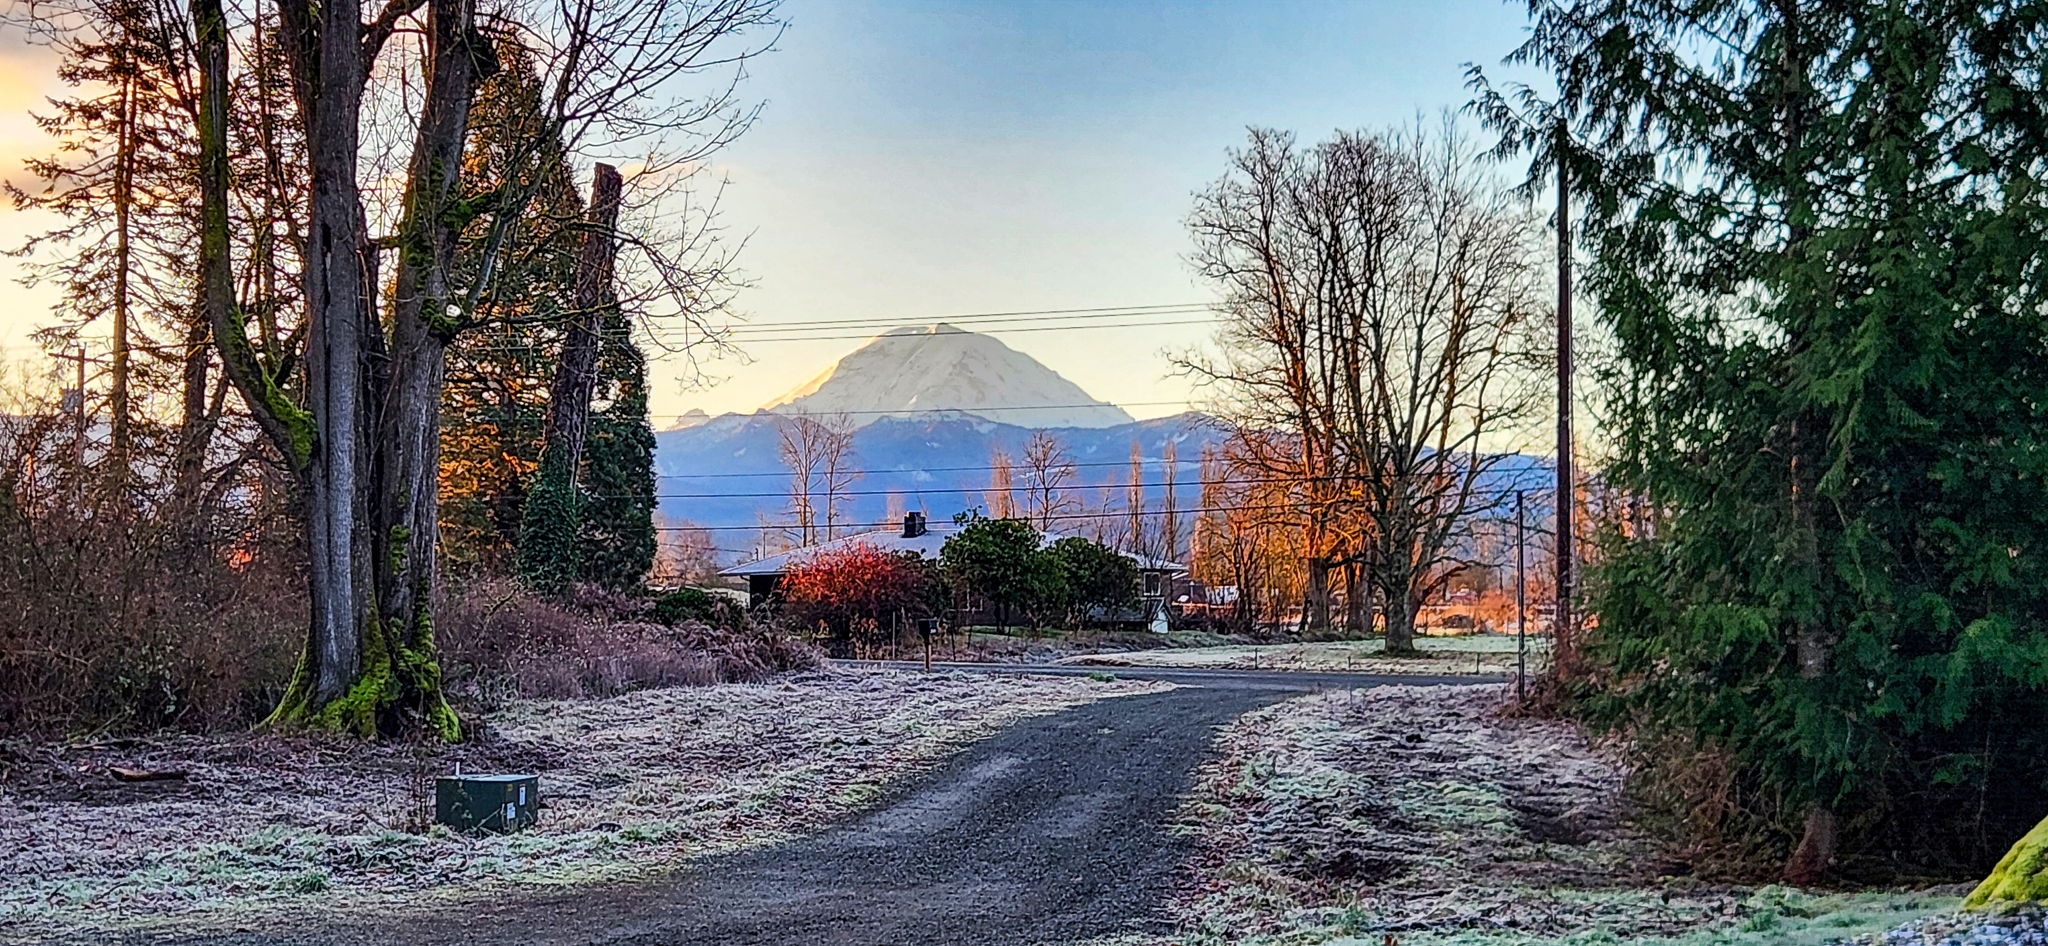
Quiet before the day begins.
Coffee, birdsong, and the soft light of the forest before town wakes up.
Loading Enumclaw Forest Estate
23670 SE 448th Street · Enumclaw, Washington
Modern Living. Immersed in Nature.
A rare Enumclaw retreat
A thoughtfully designed craftsman home set within a secluded forest landscape, with Mount Rainier views, an established recreational trail with room to add more, space for RVs and future improvements, and everyday conveniences close at hand.
Estate at a glance
Cinematic property tour
Property Portfolio
A polished, interactive presentation of the full estate story: aerial maps, floor plans, trails, wetlands, wildlife, Mount Rainier views, and buyer reference materials.
Modern Living. Immersed in Nature.
Explore the home
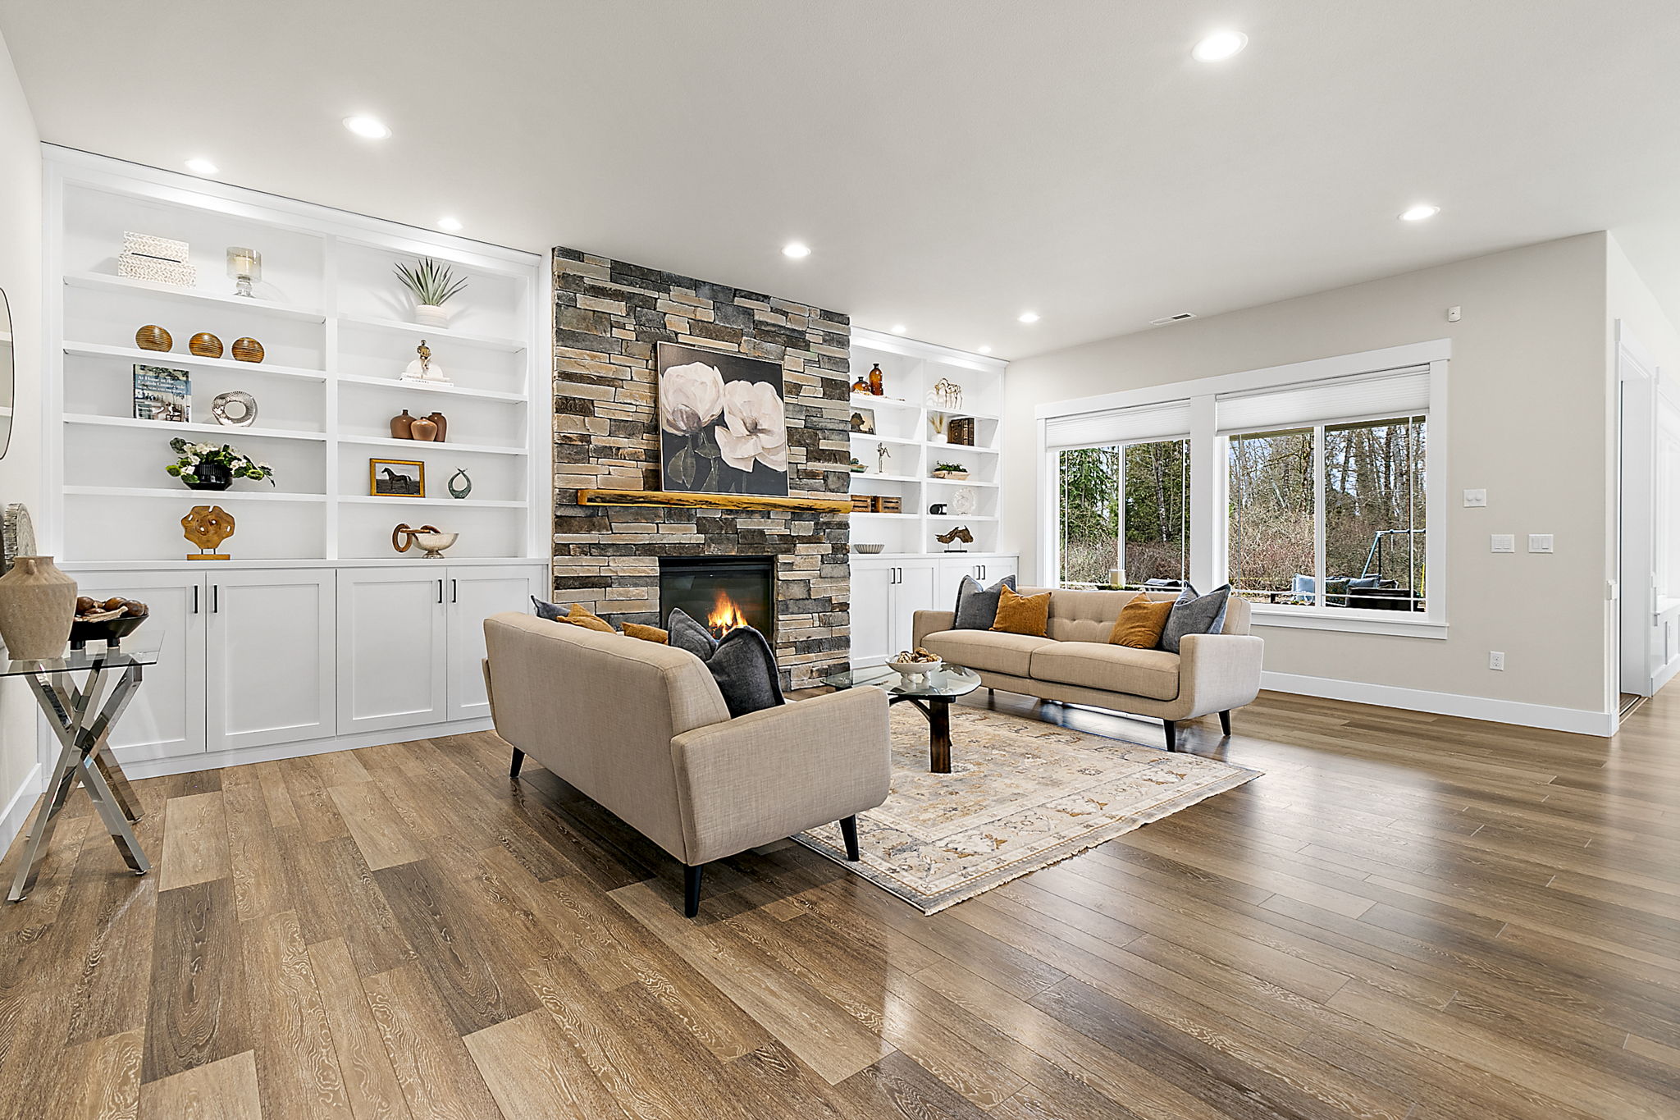
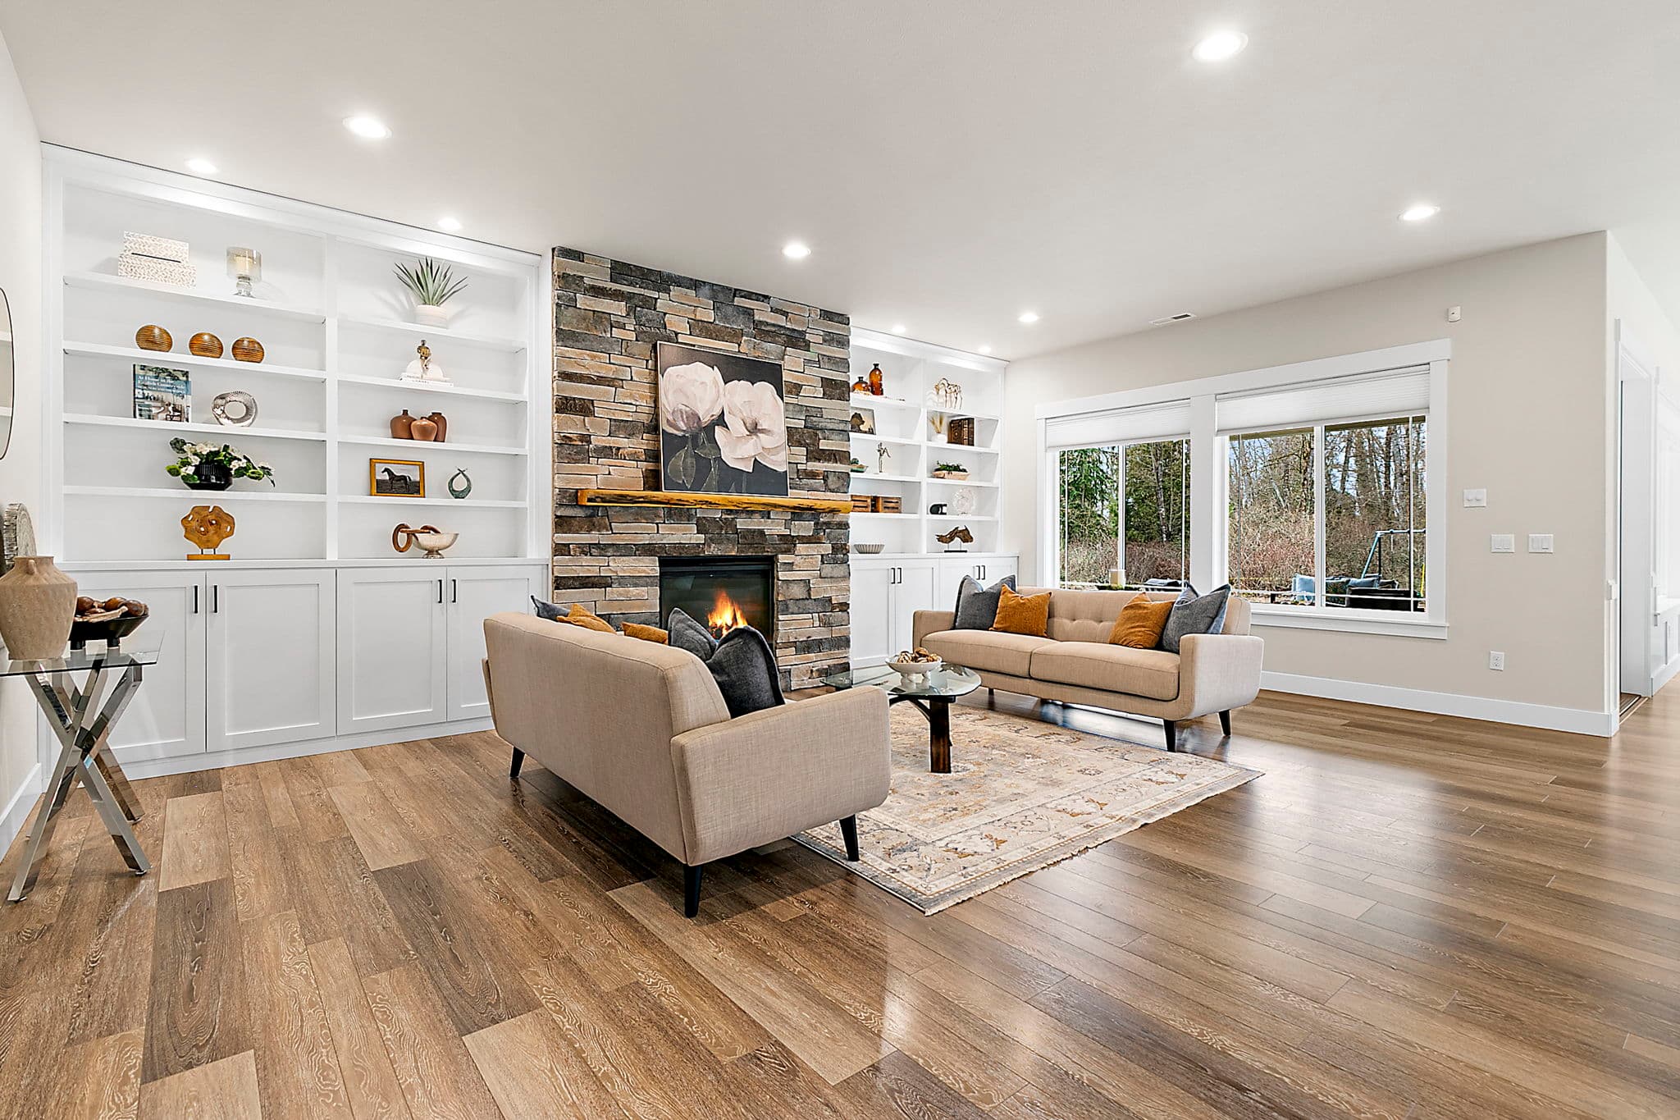
Built in 2019, the 3,820-square-foot residence pairs craftsman character with thoughtful upgrades, generous gathering spaces, and modern infrastructure designed for comfort in every season.
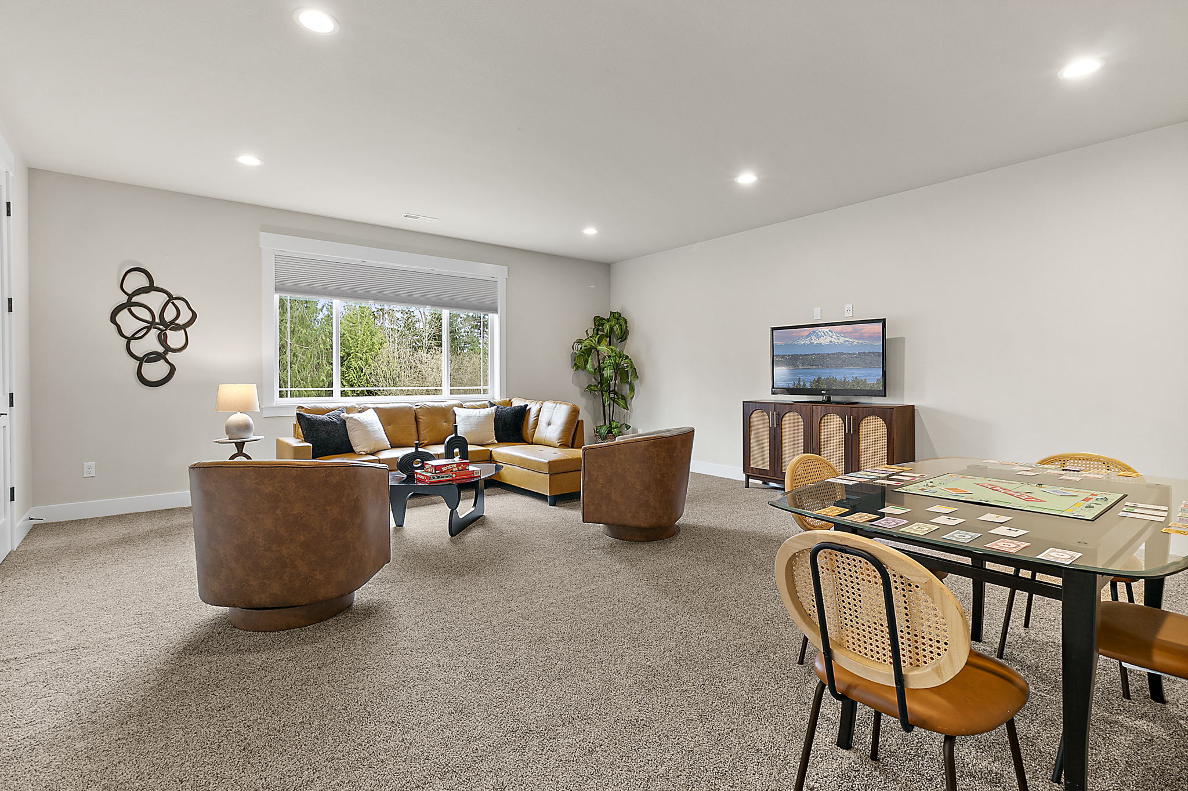
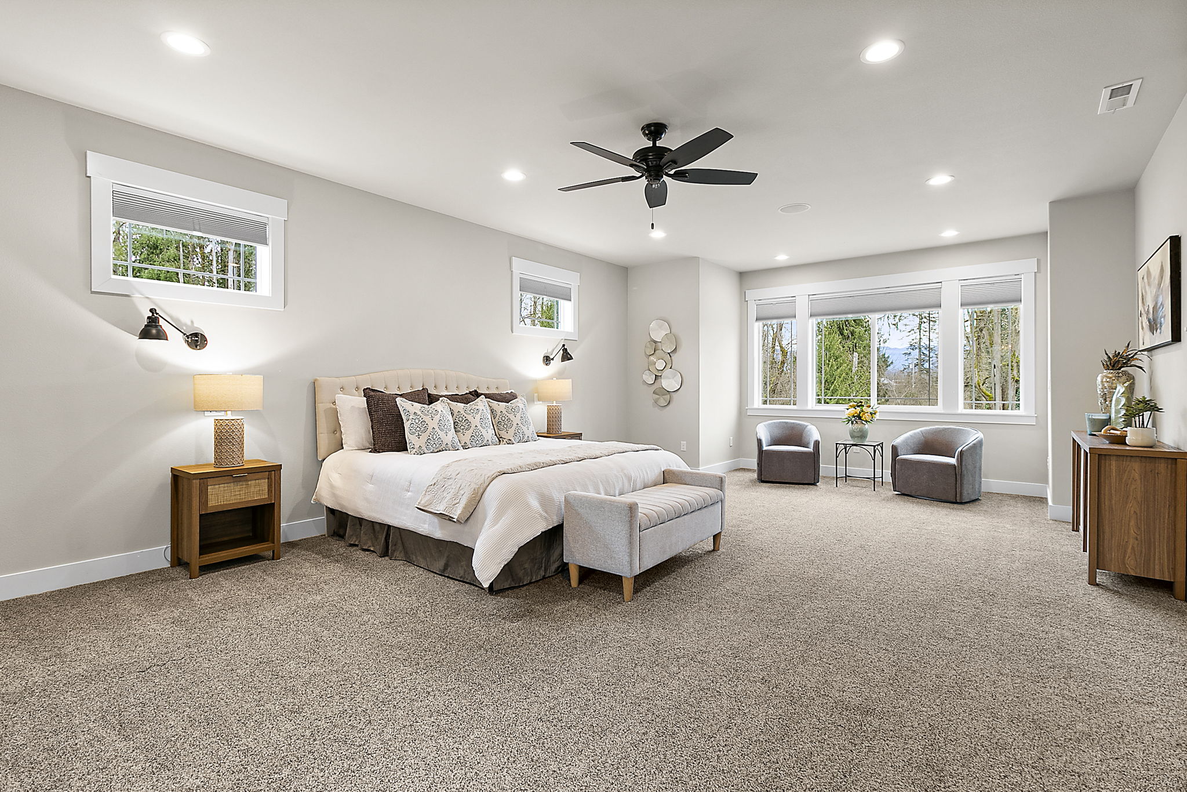
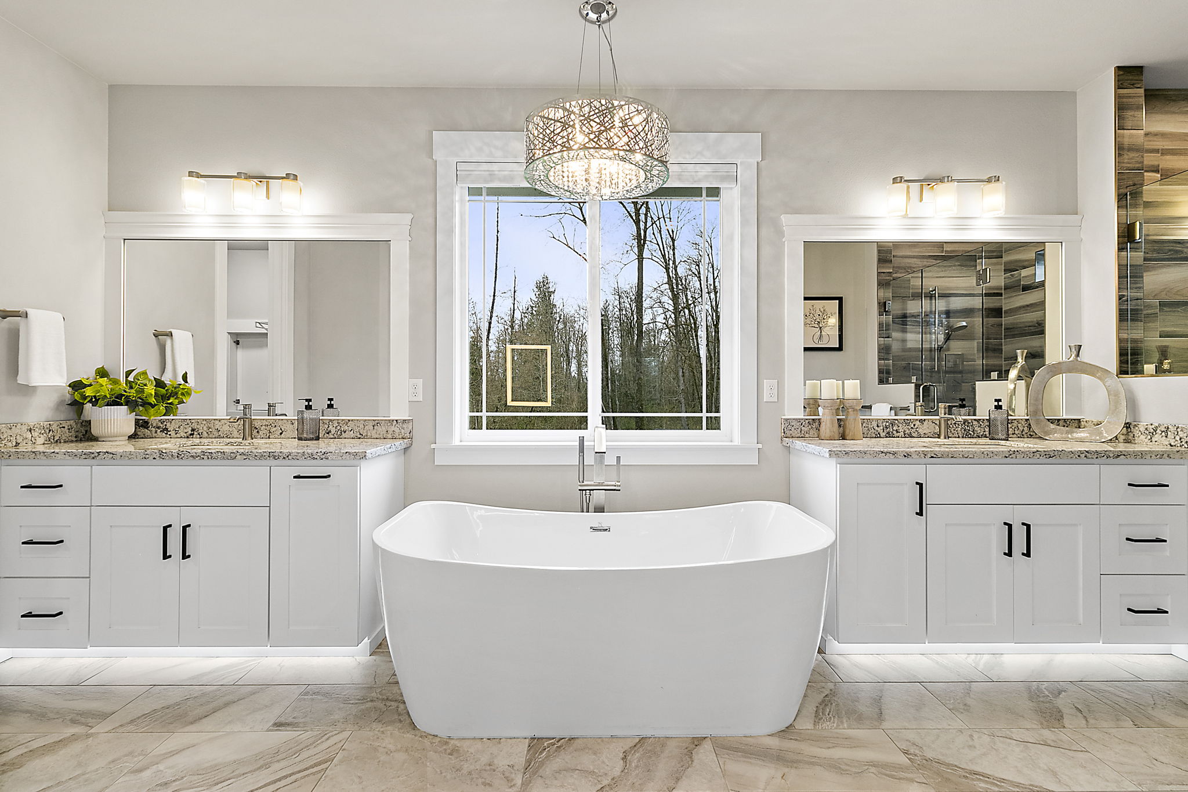
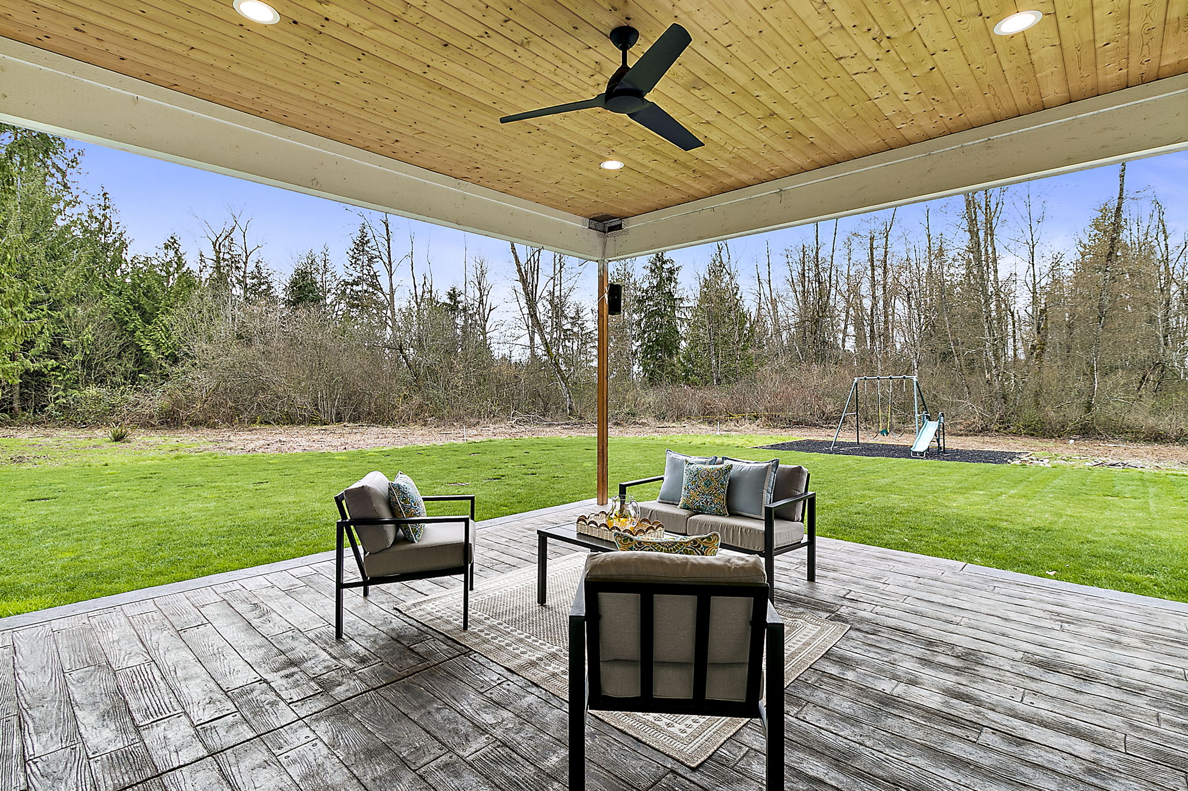
Curated gallery
The gallery is organized the way buyers naturally experience the property: interiors first, then outdoor living, acreage, trails, and views.
Kitchen & Gathering
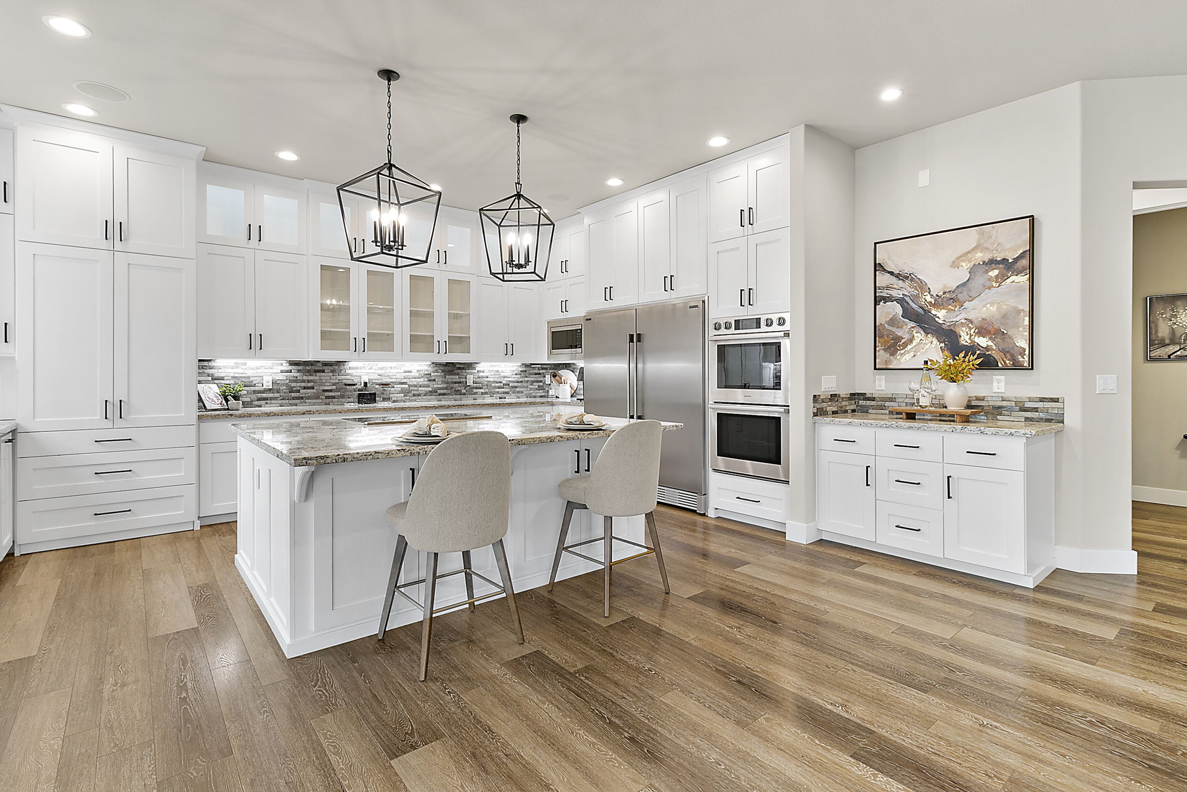
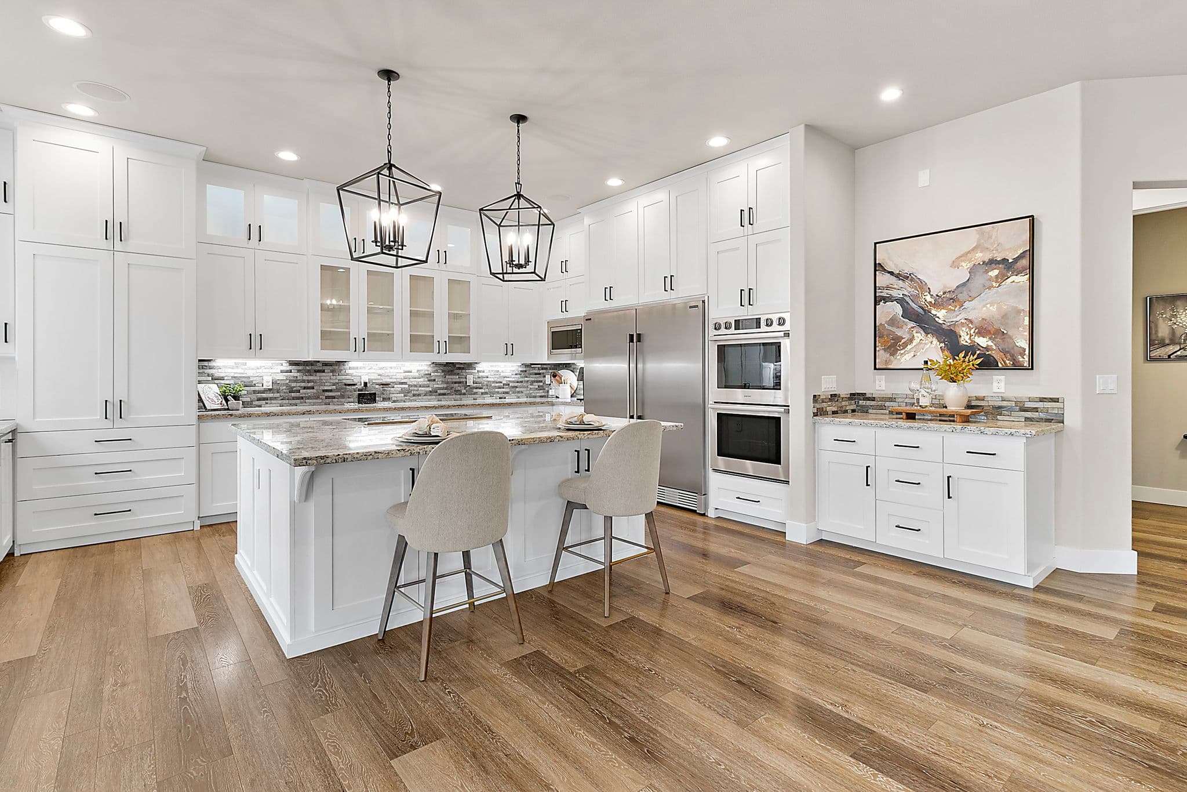
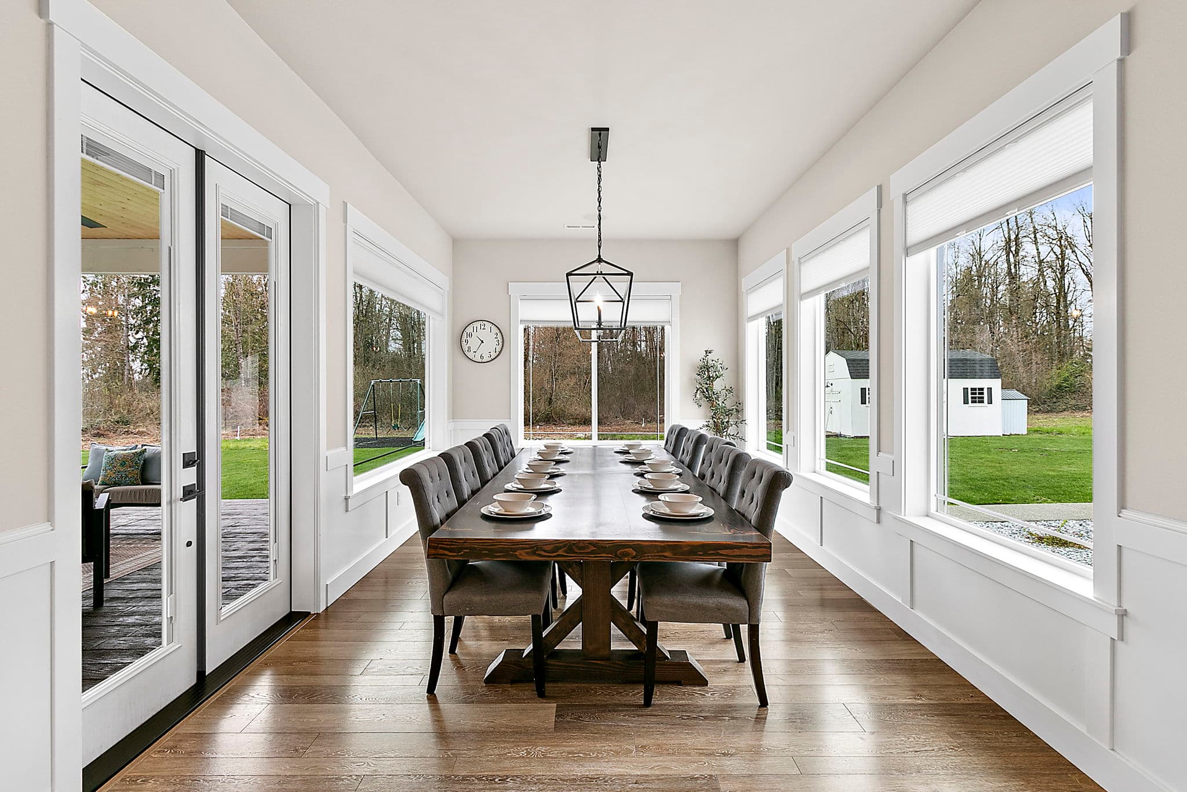
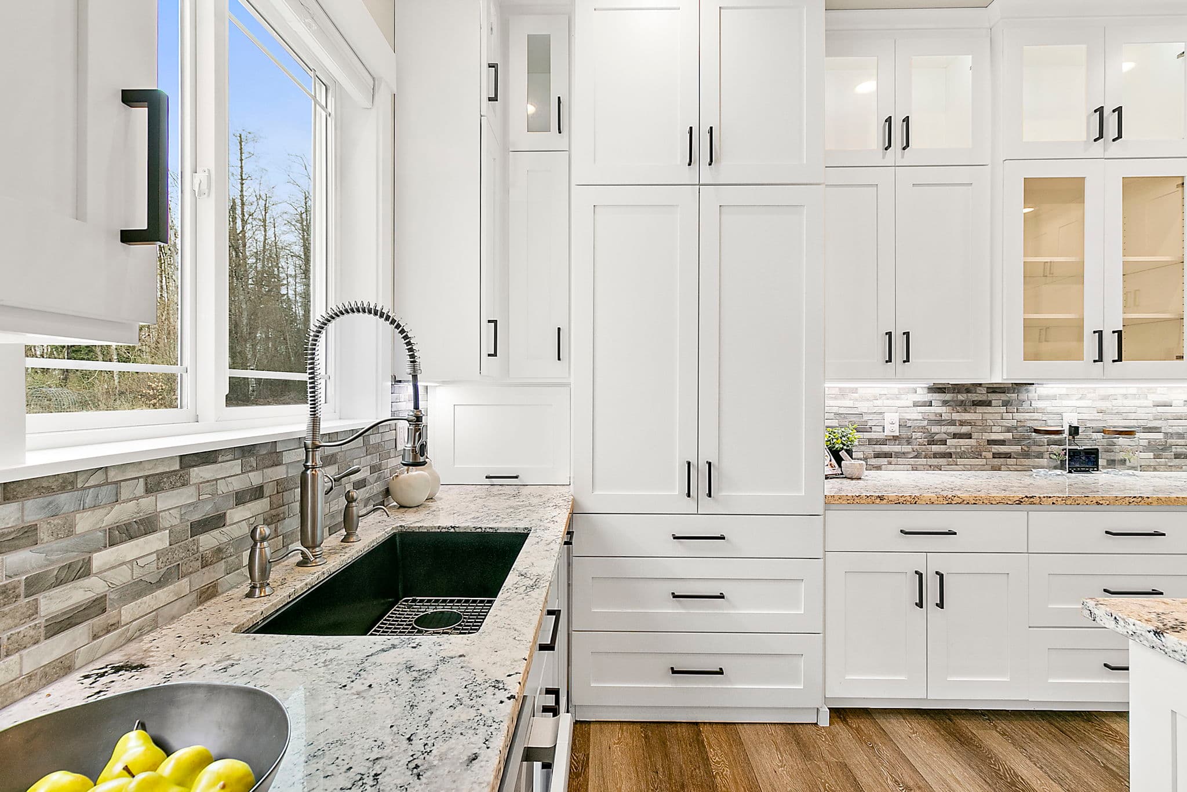
Bright, functional spaces designed for everyday living and entertaining.
Private Retreats
Comfortable bedrooms, baths, and flexible spaces for family, guests, and work.
Outdoor Living
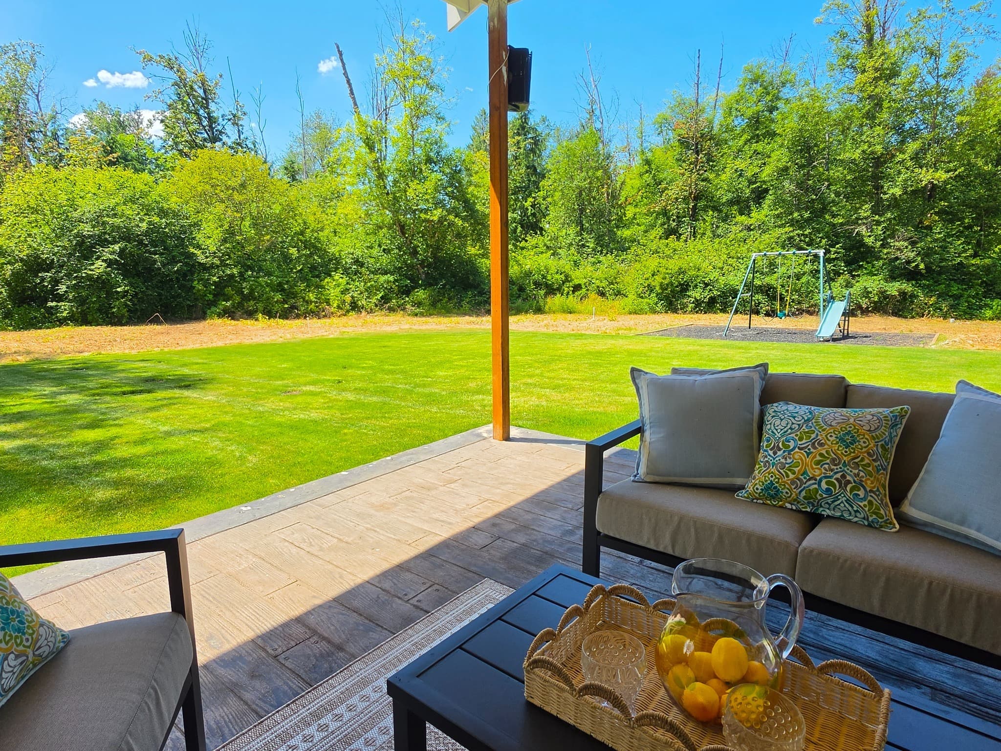
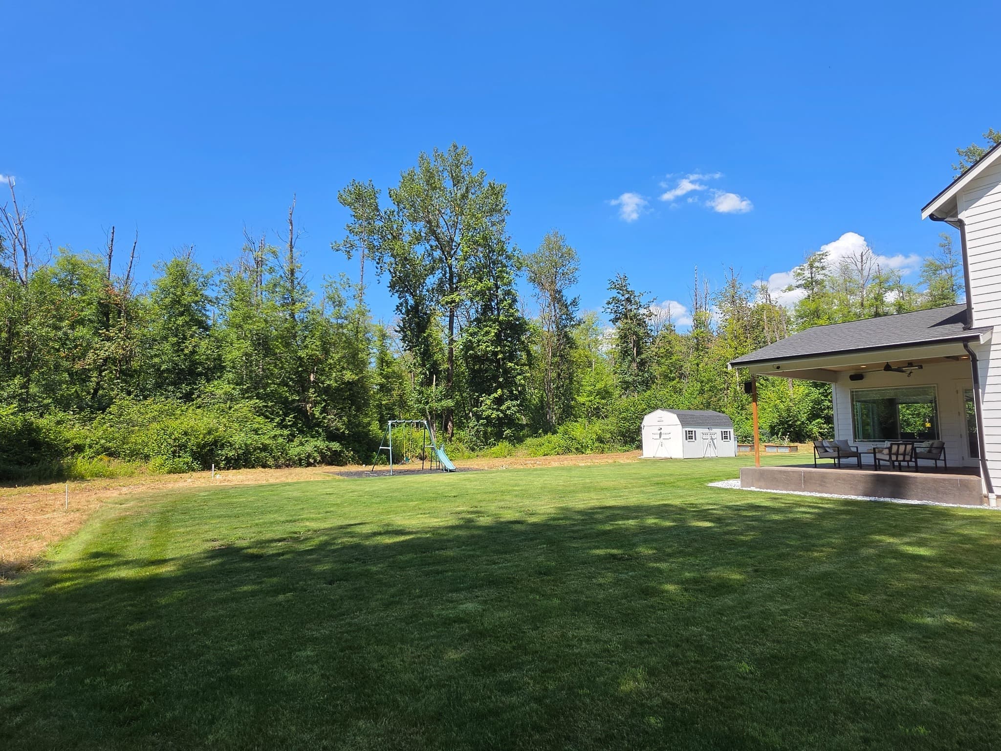
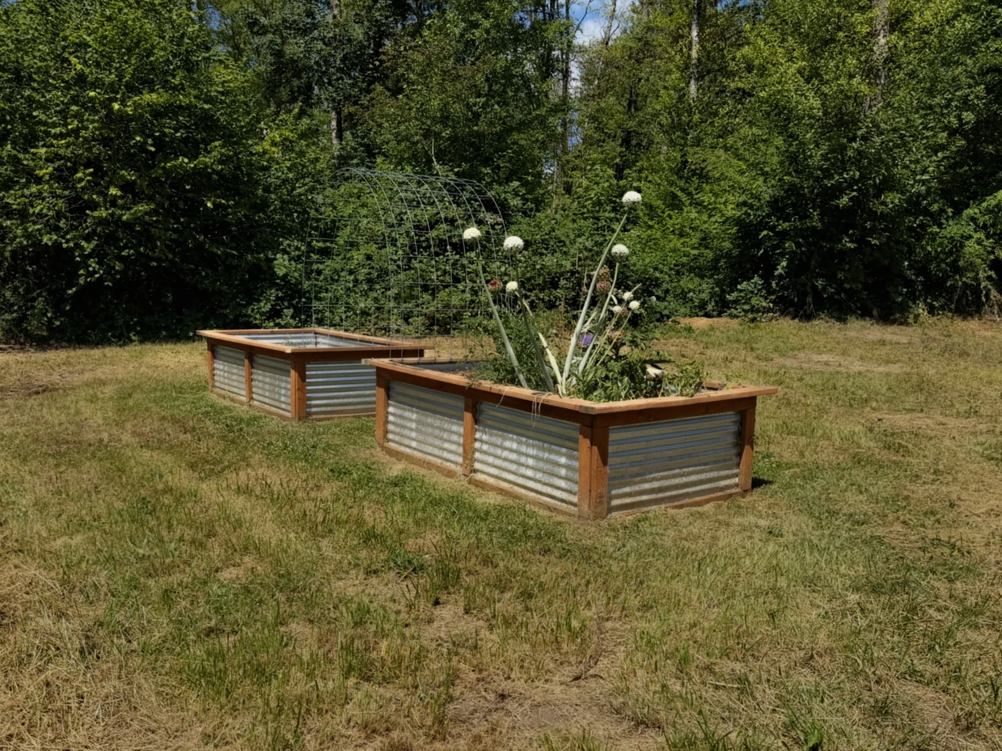
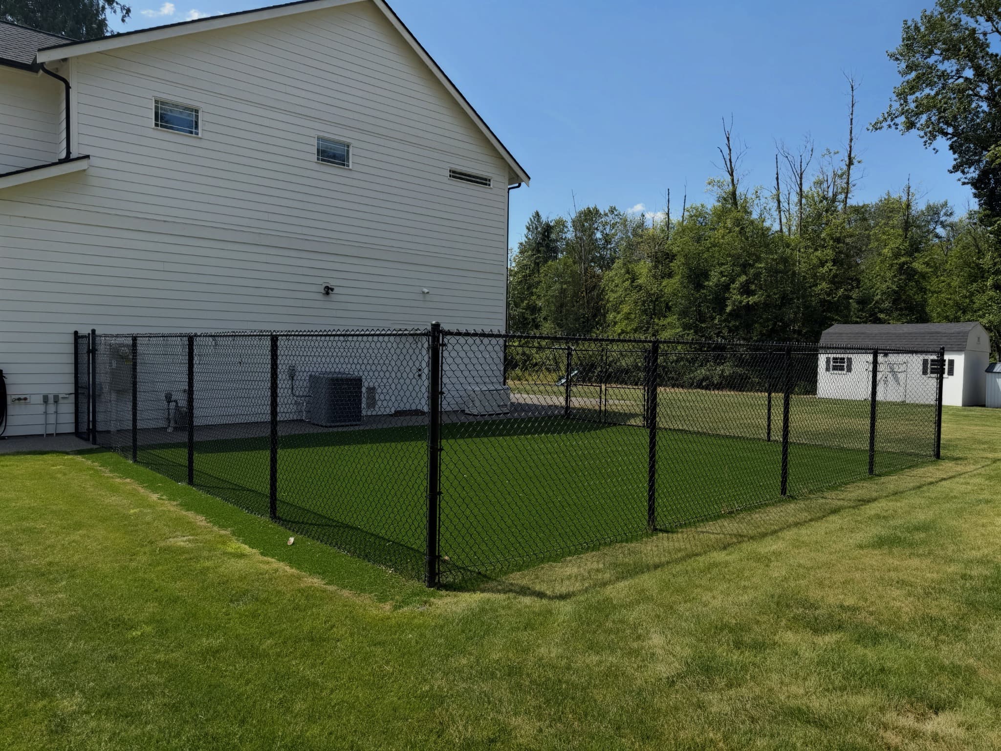
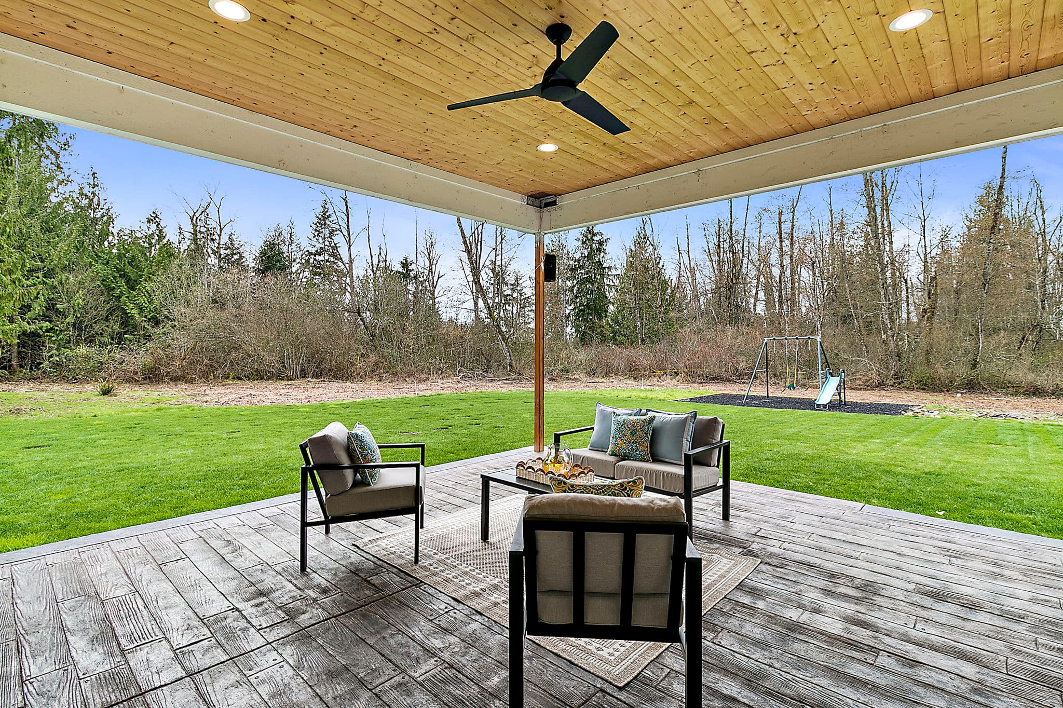
Covered entertaining space, expansive lawn, raised garden beds, and a dedicated fenced turf dog run.
Land, Trails & Views
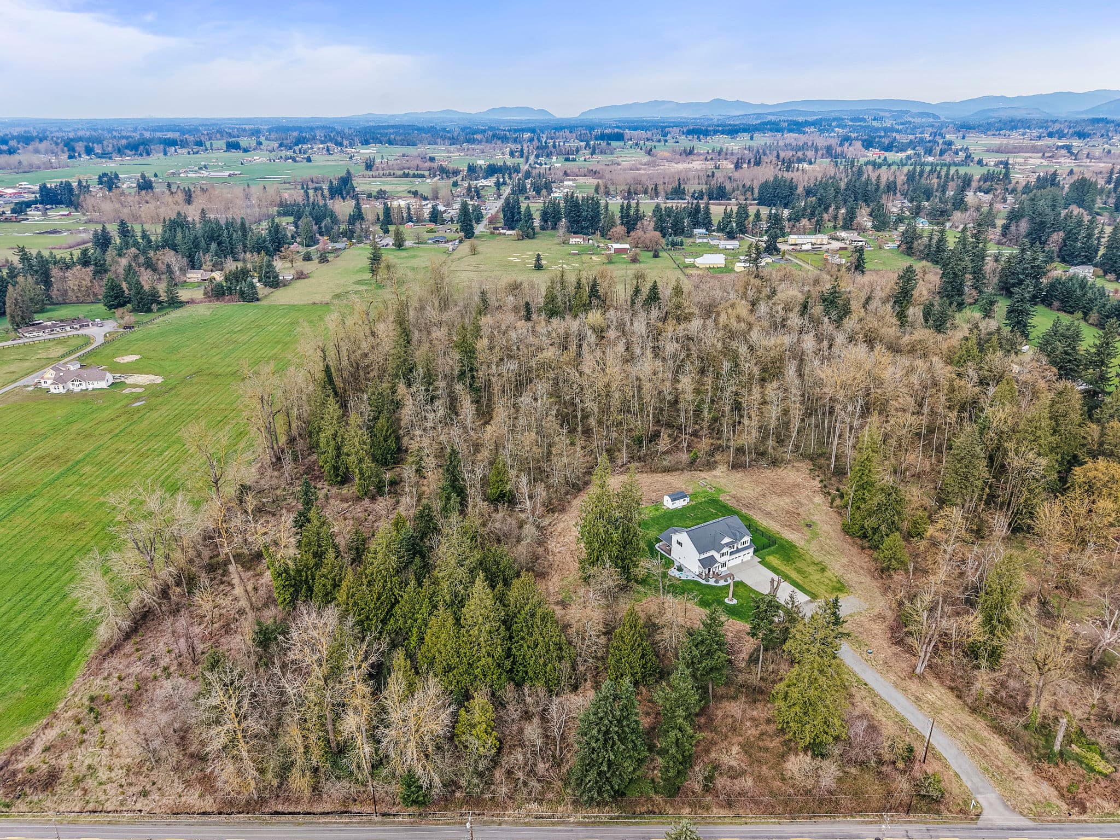
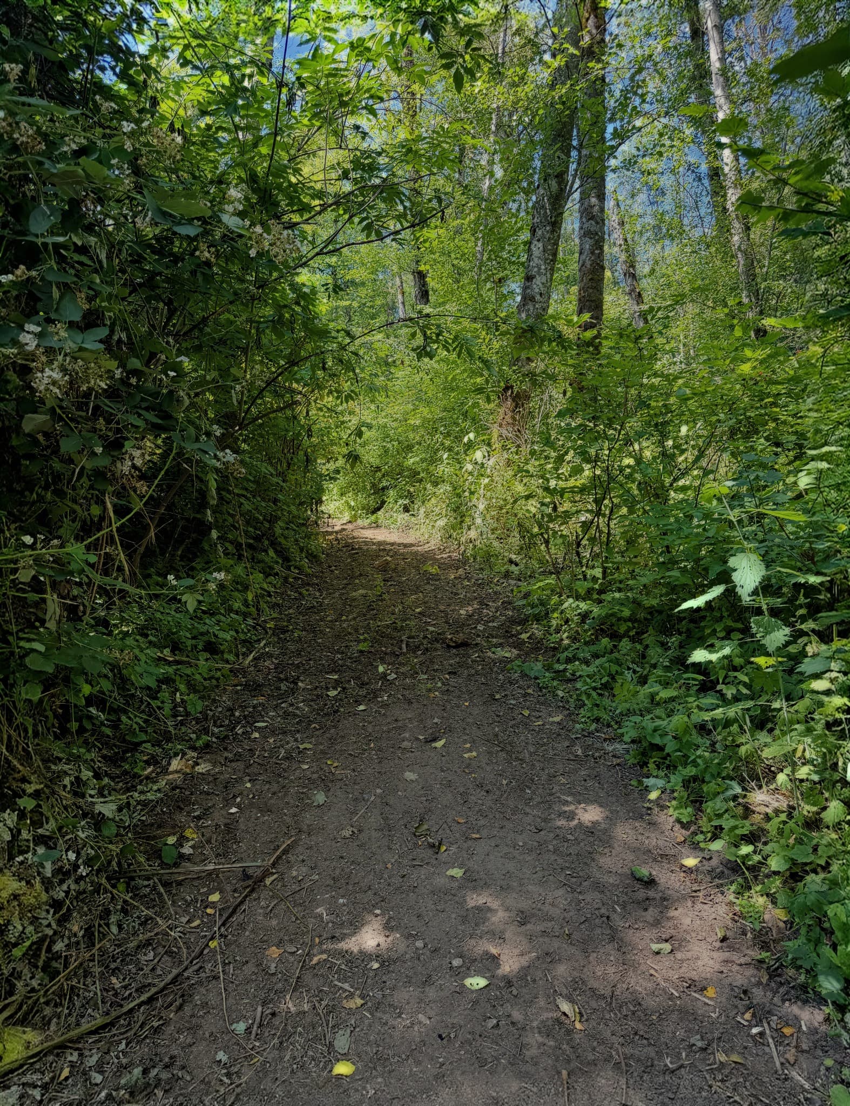
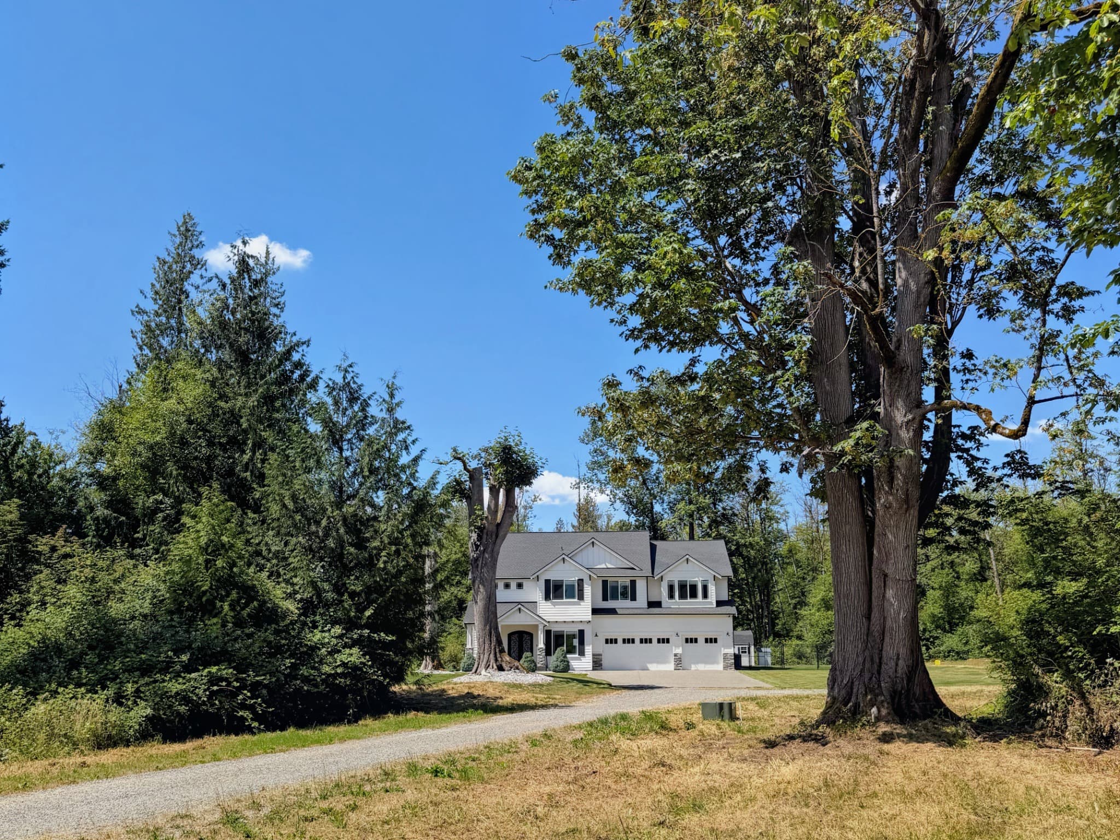
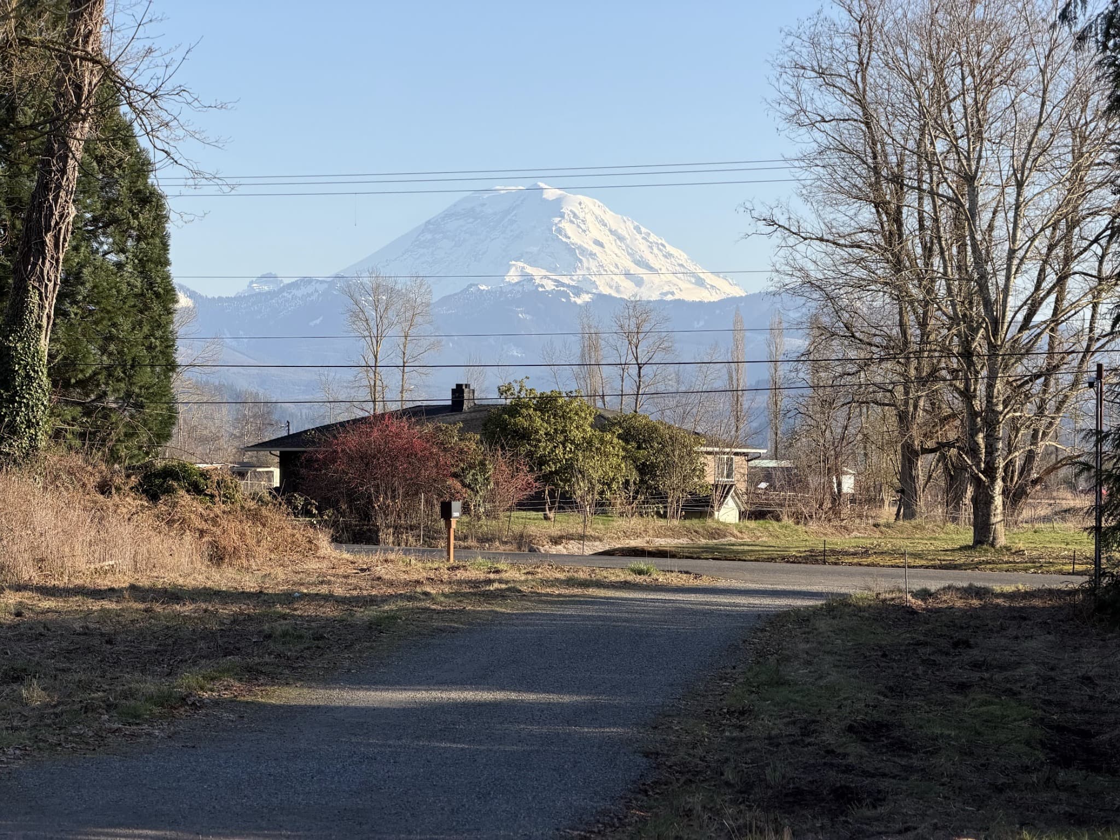
Aerial perspectives, an inviting private trail network, the estate approach, and Mount Rainier views.
Daily life
The property is more than a beautiful home on acreage. It changes the pace of daily life: more privacy, more quiet, more room to move, and more connection to the outdoors.
Coffee, birdsong, and the soft light of the forest before town wakes up.
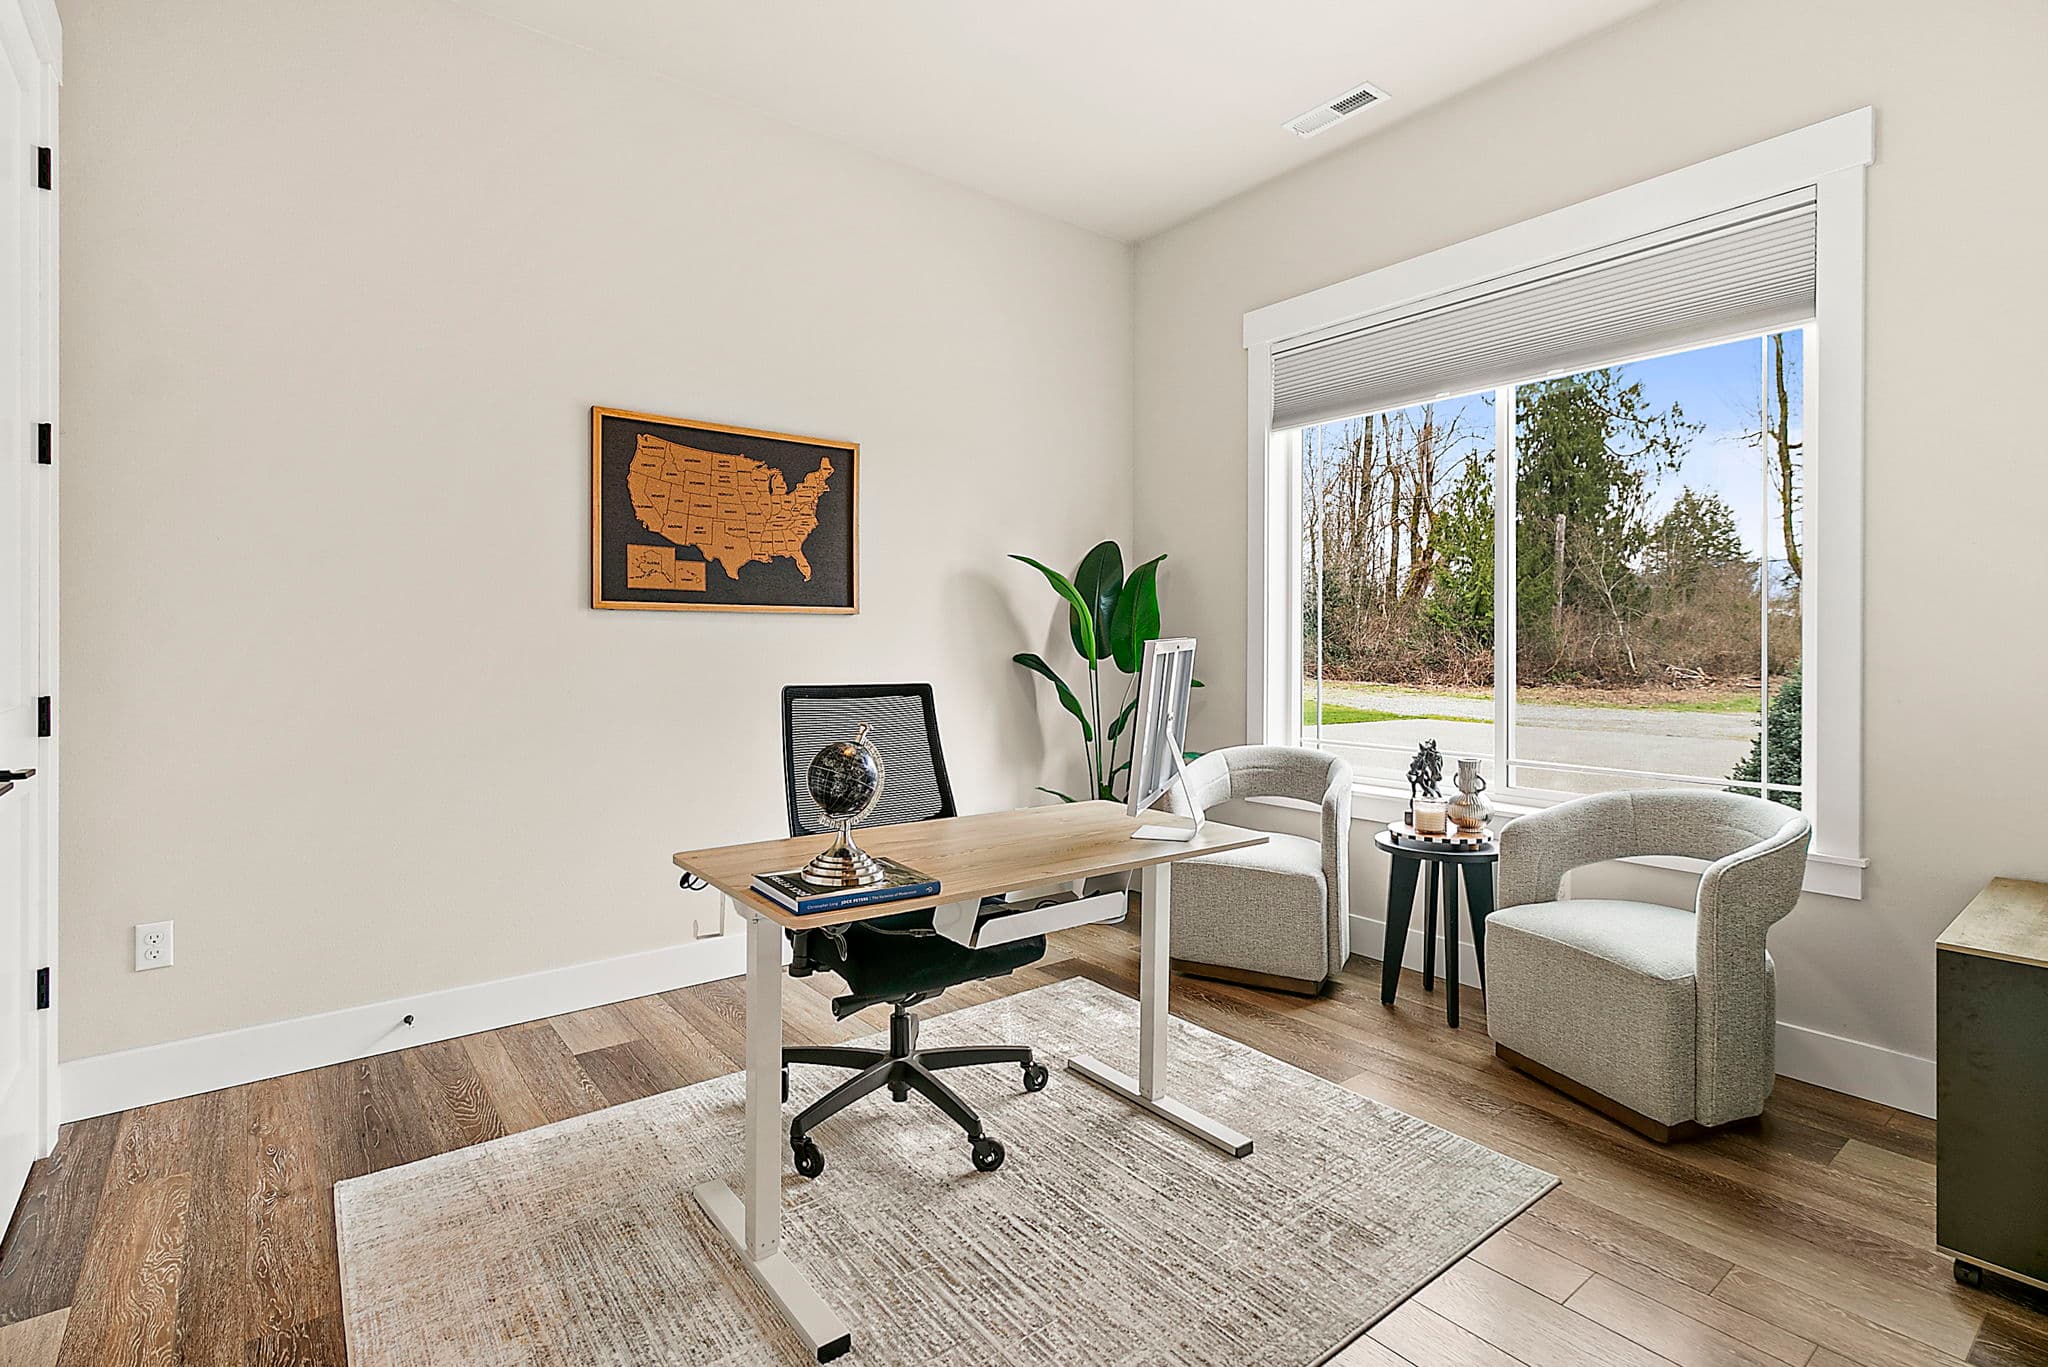
Remote work feels different with nearly twenty acres outside the window and trails just beyond the clearing.
Walk the land, watch hawks overhead, and experience the property from within the trees.
Dinner on the covered patio, quiet surroundings, and room for everyone to slow down.
Interactive 3D tour
Explore the layout at your own pace, from the great room and kitchen to the bedrooms, bonus room and garage.
Interactive floor plans
Explore the main rooms, see supporting photos, then open the Matterport tour for a full walk-through experience.
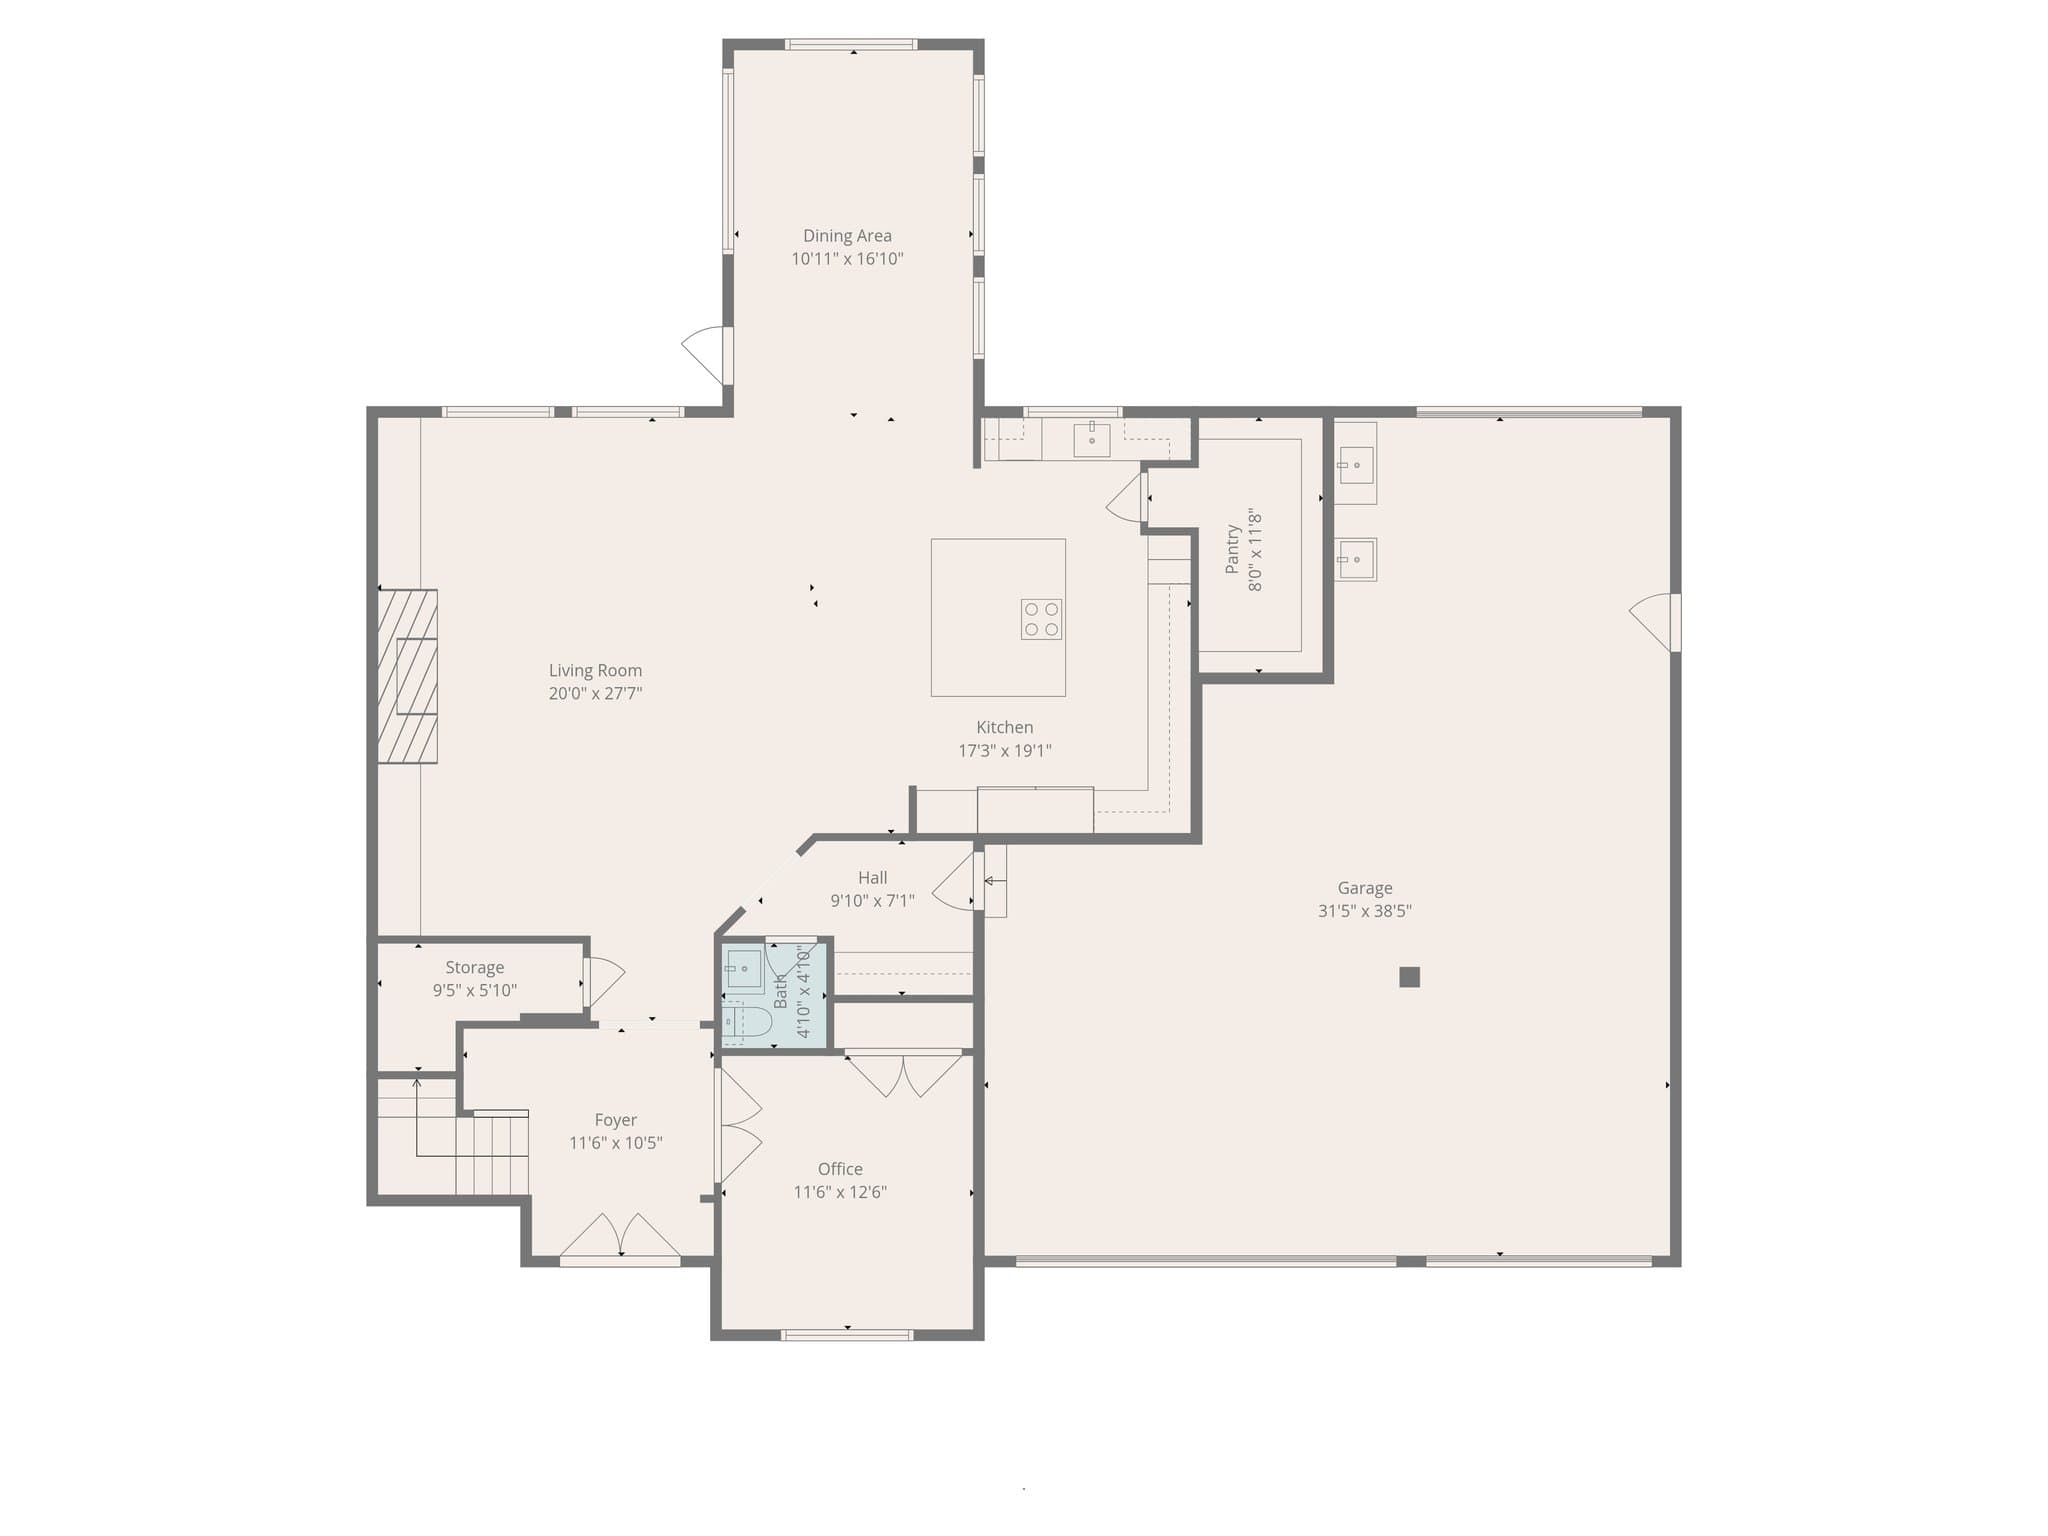
Main Level
Fireplace, built-ins, and open gathering space.
Custom cabinetry, generous island, and entertaining flow.
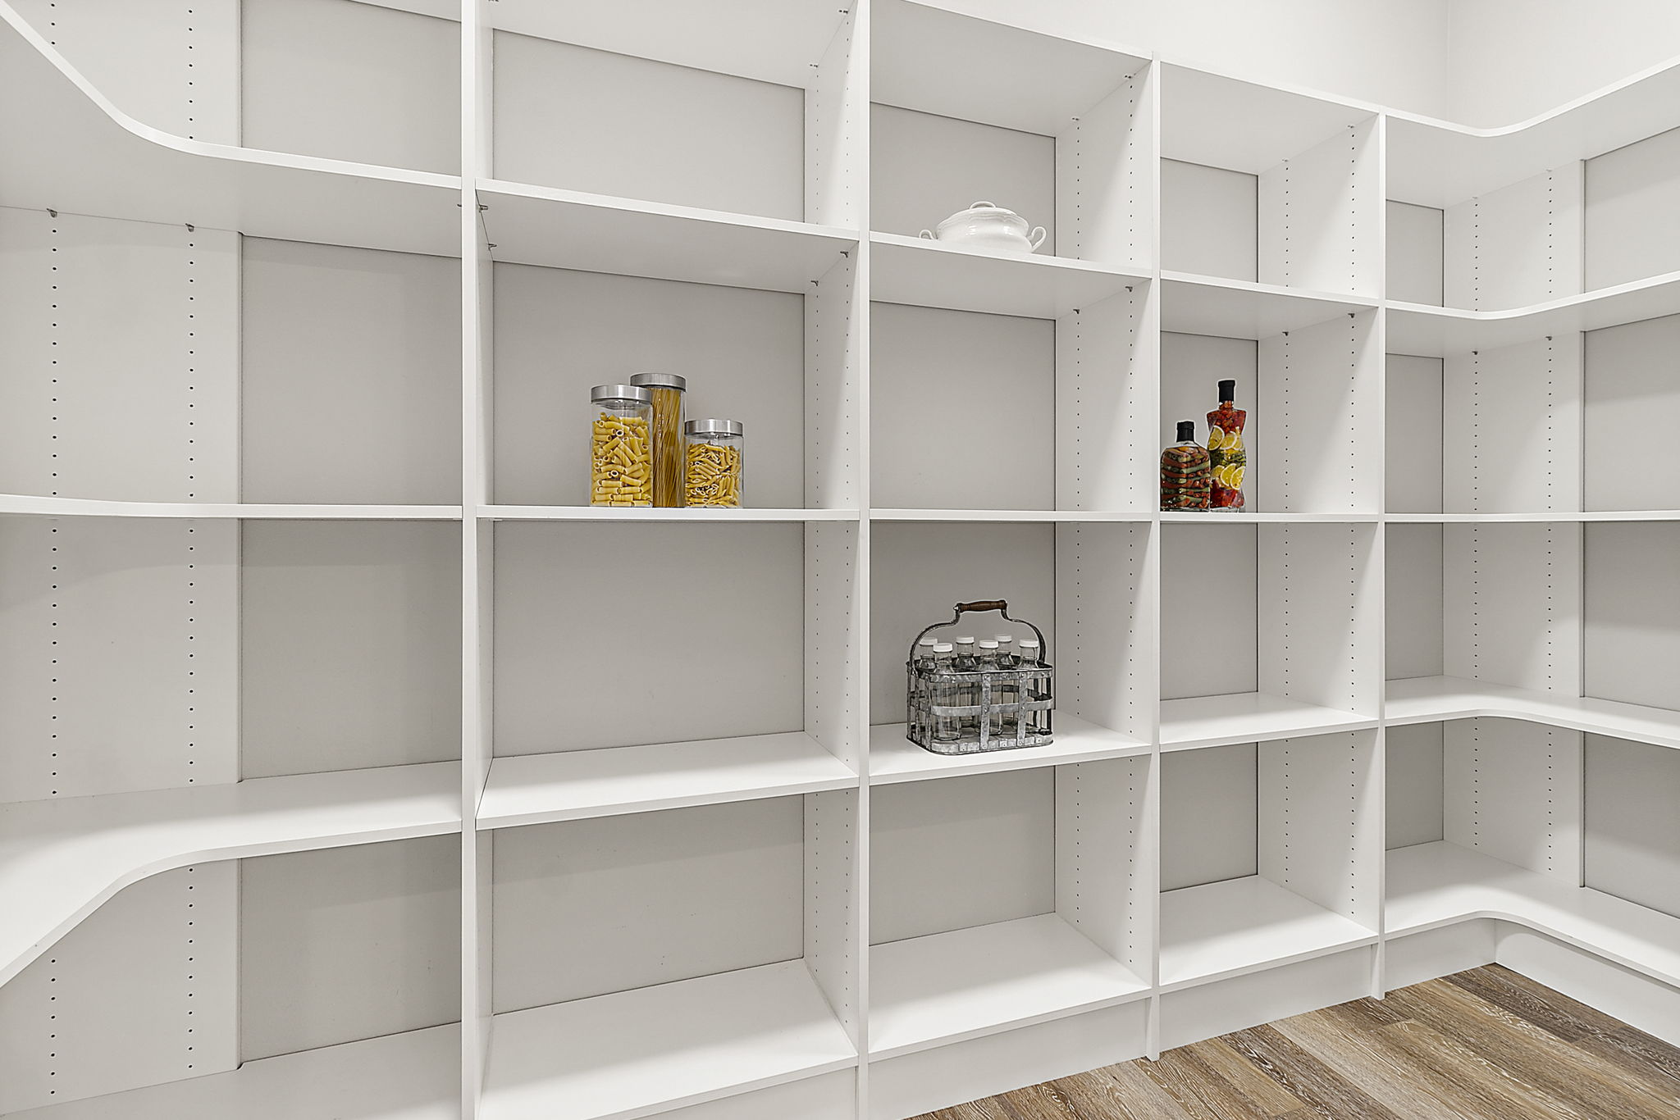
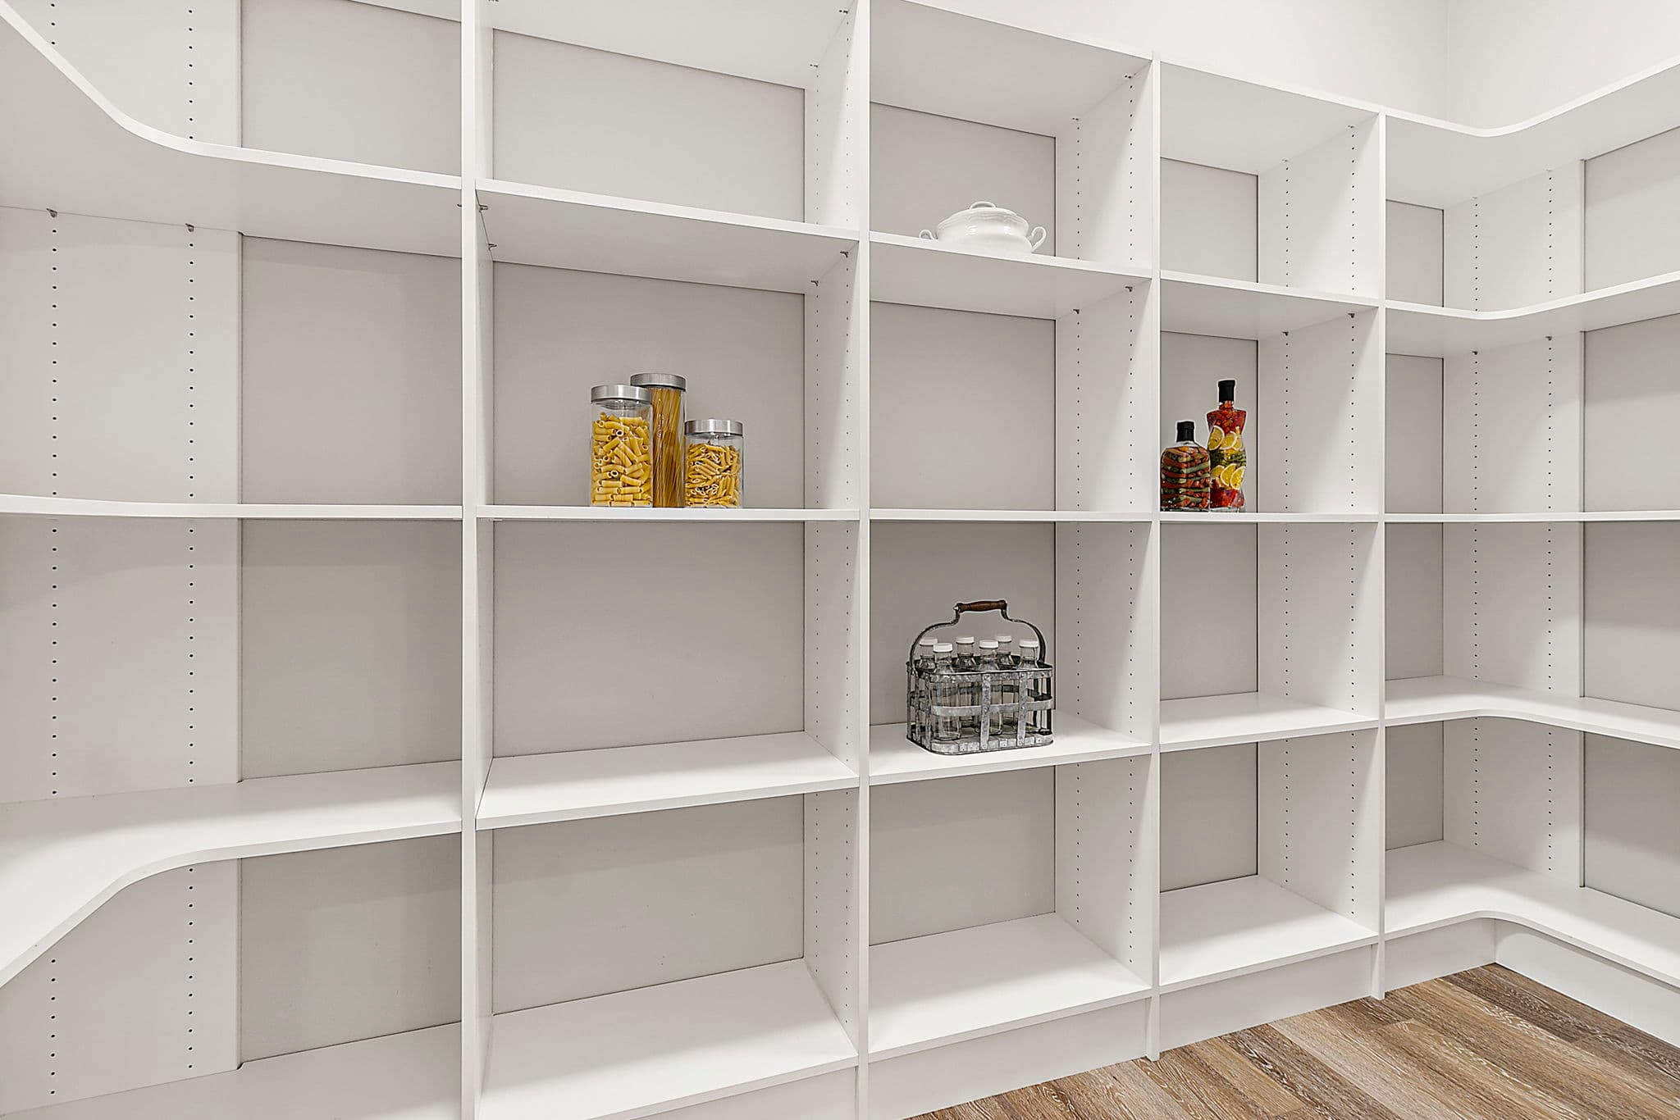
A memorable everyday luxury with practical storage.
Main-level flexibility for work, guests, hobbies, or a bedroom.
Outdoor living space directly connected to the home.
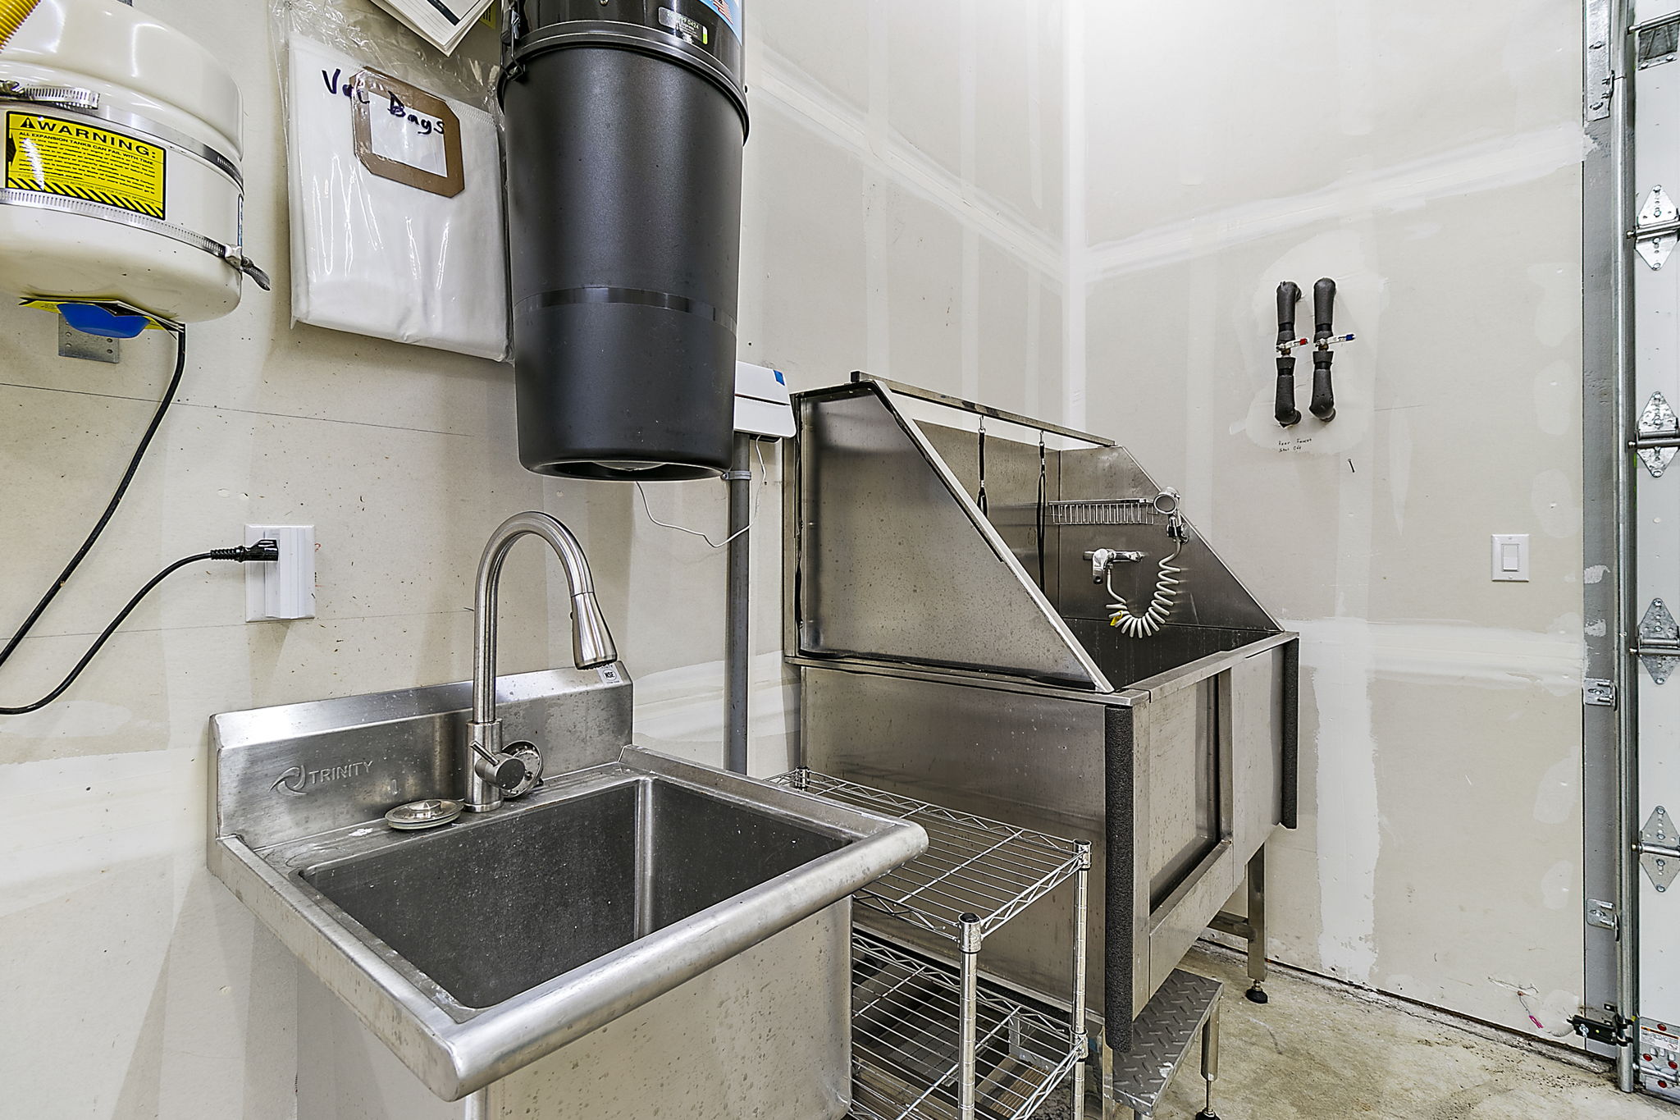
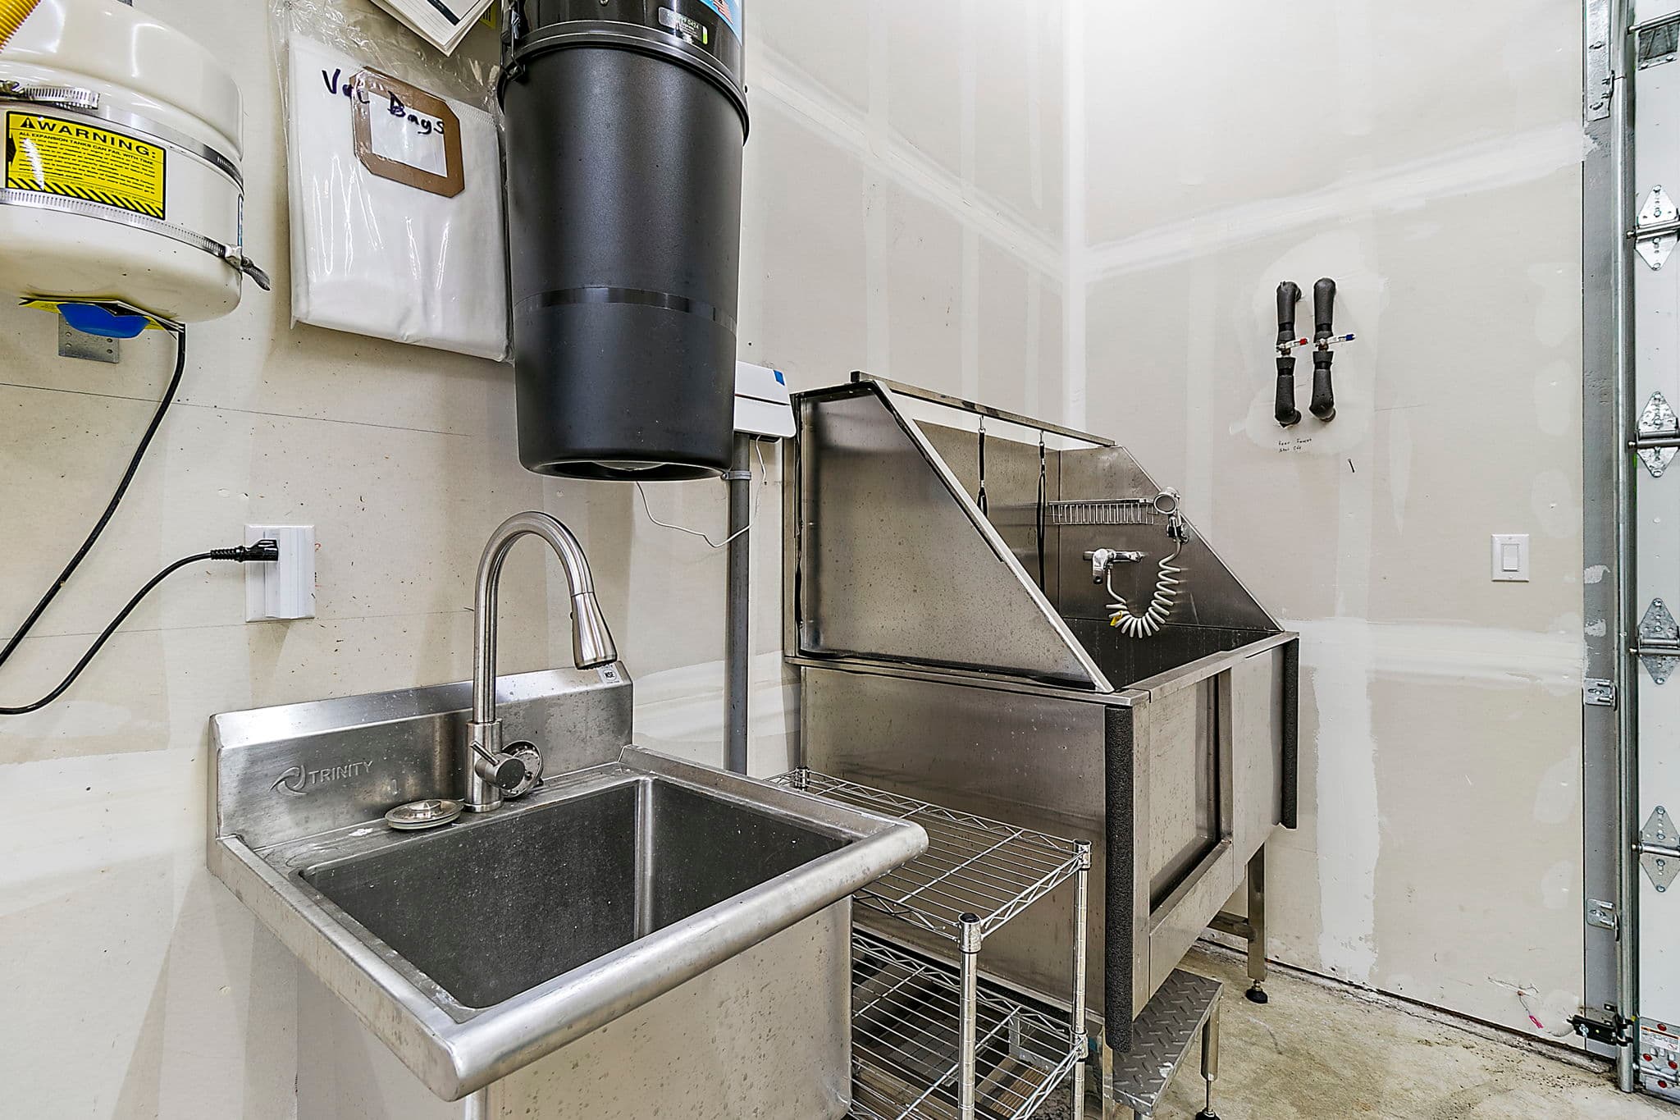
Practical utility space for acreage, pets, and outdoor life.
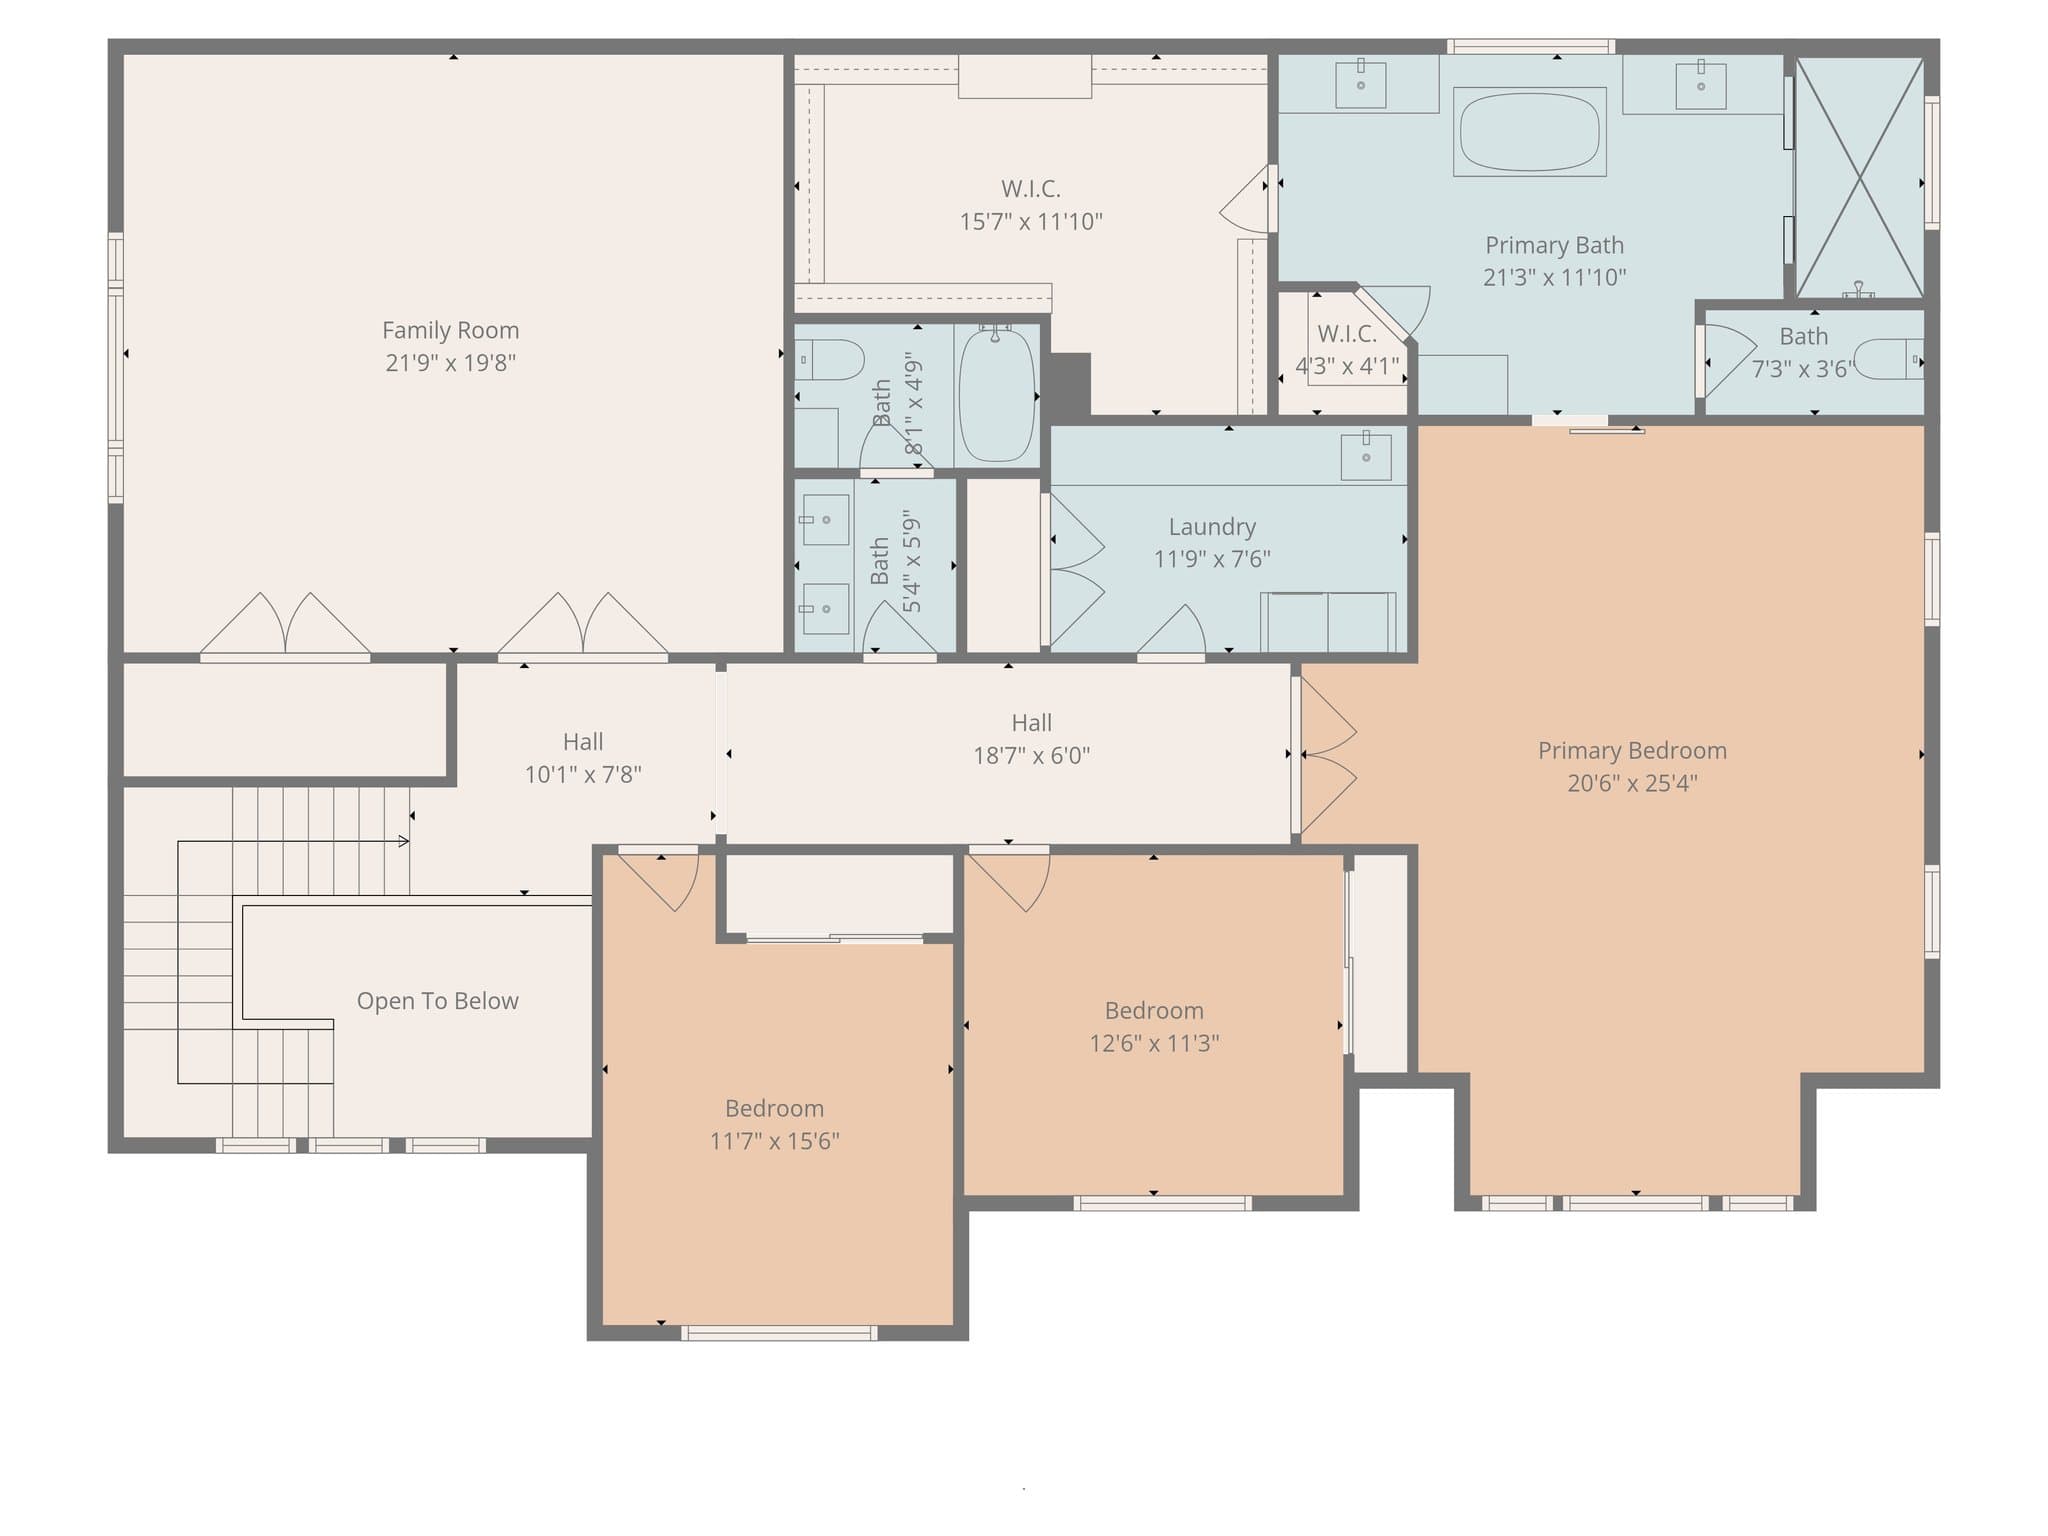
Upper Level
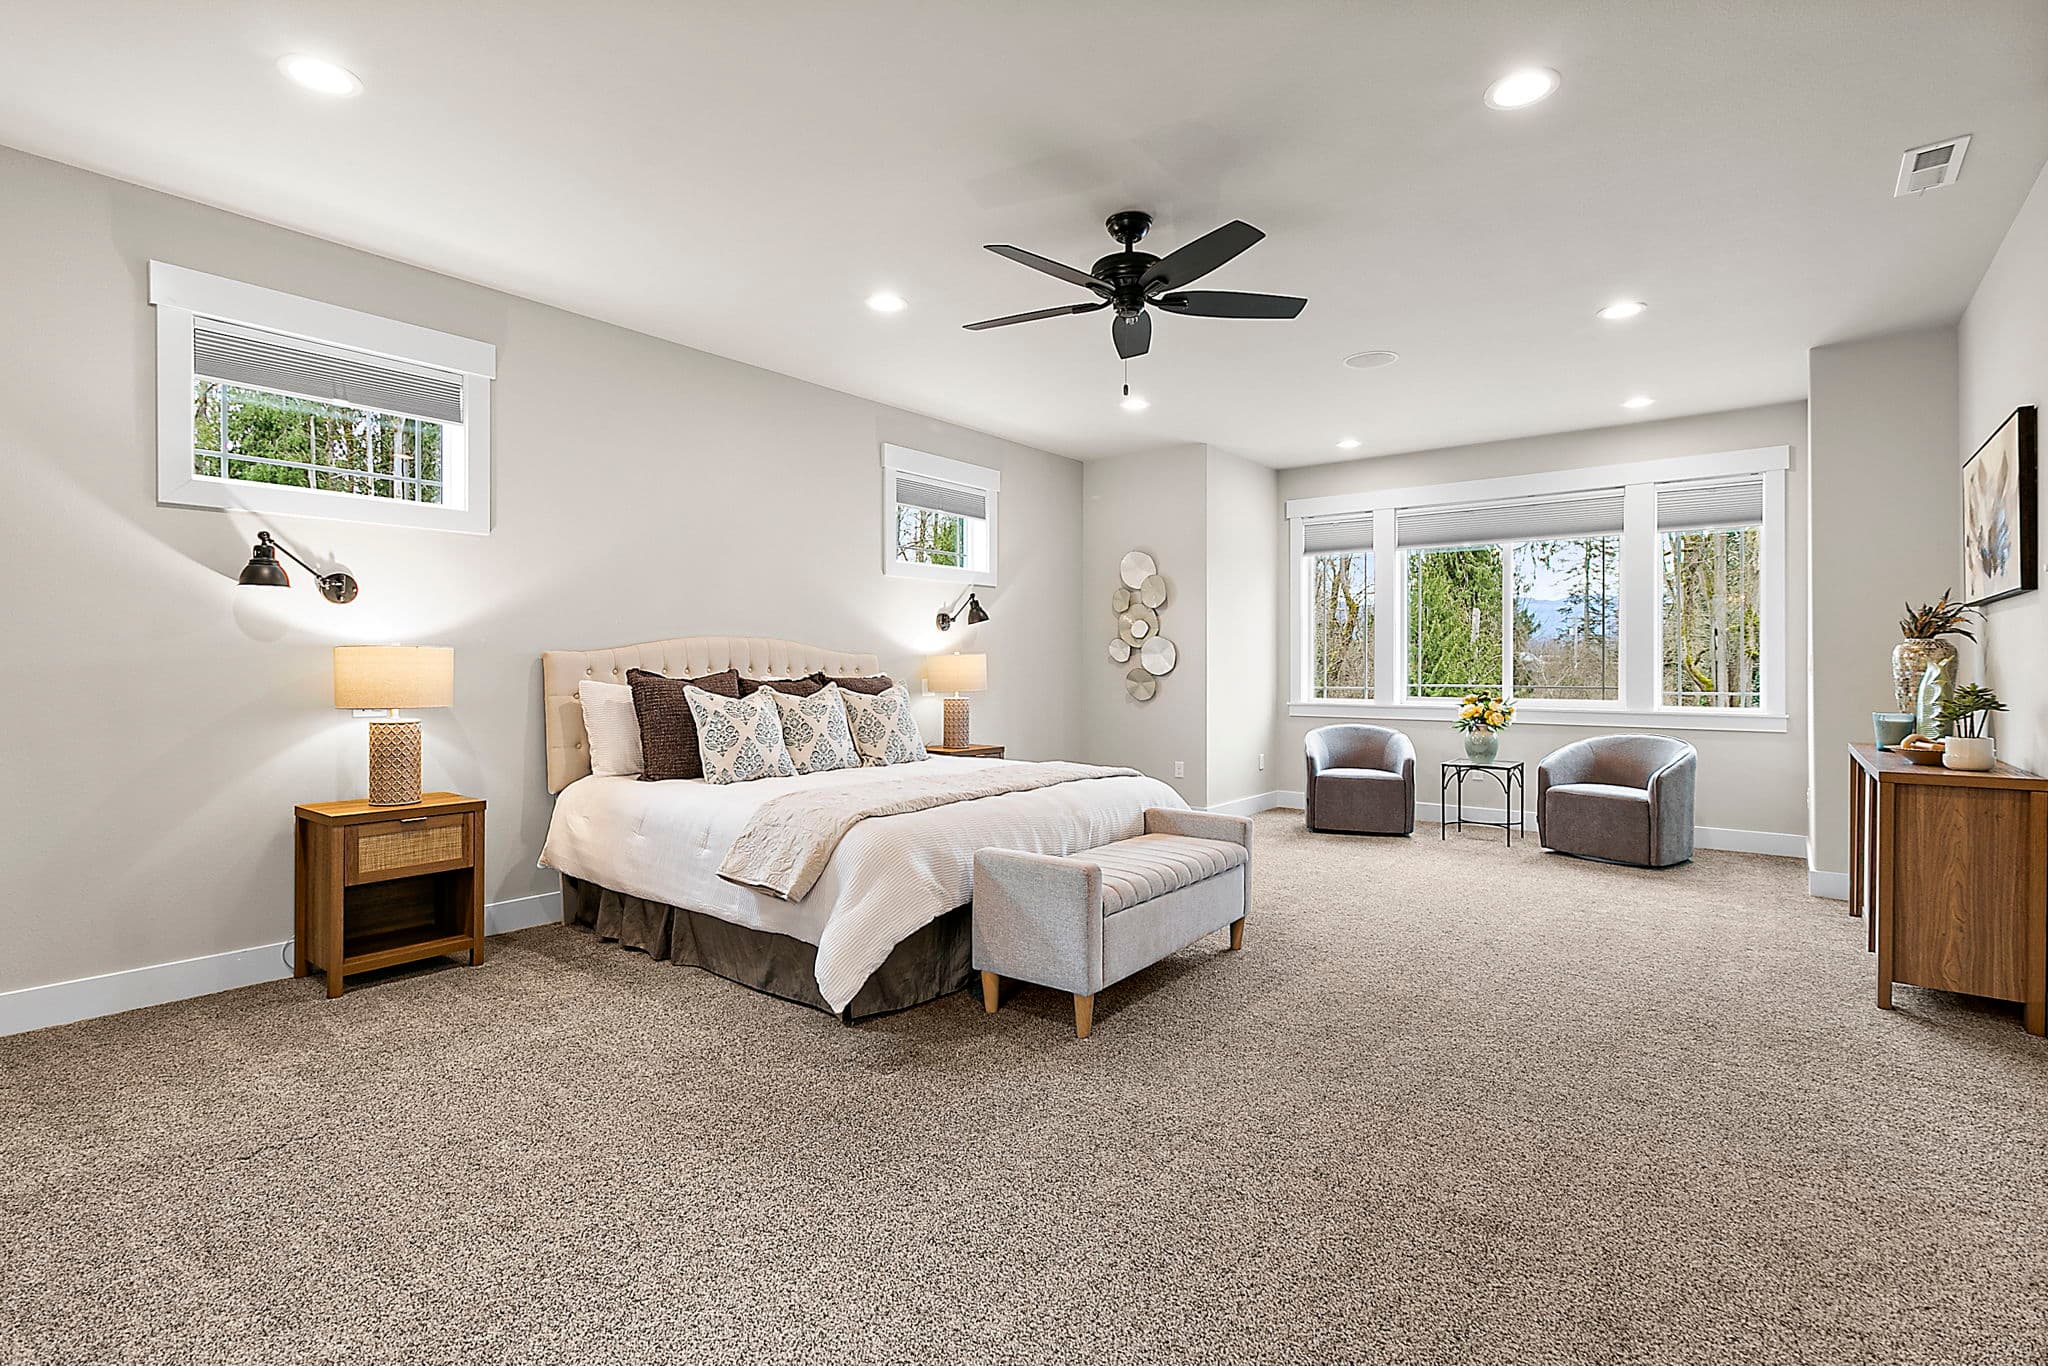
A private upper-level retreat with generous proportions and direct access to the spa-inspired primary bath.
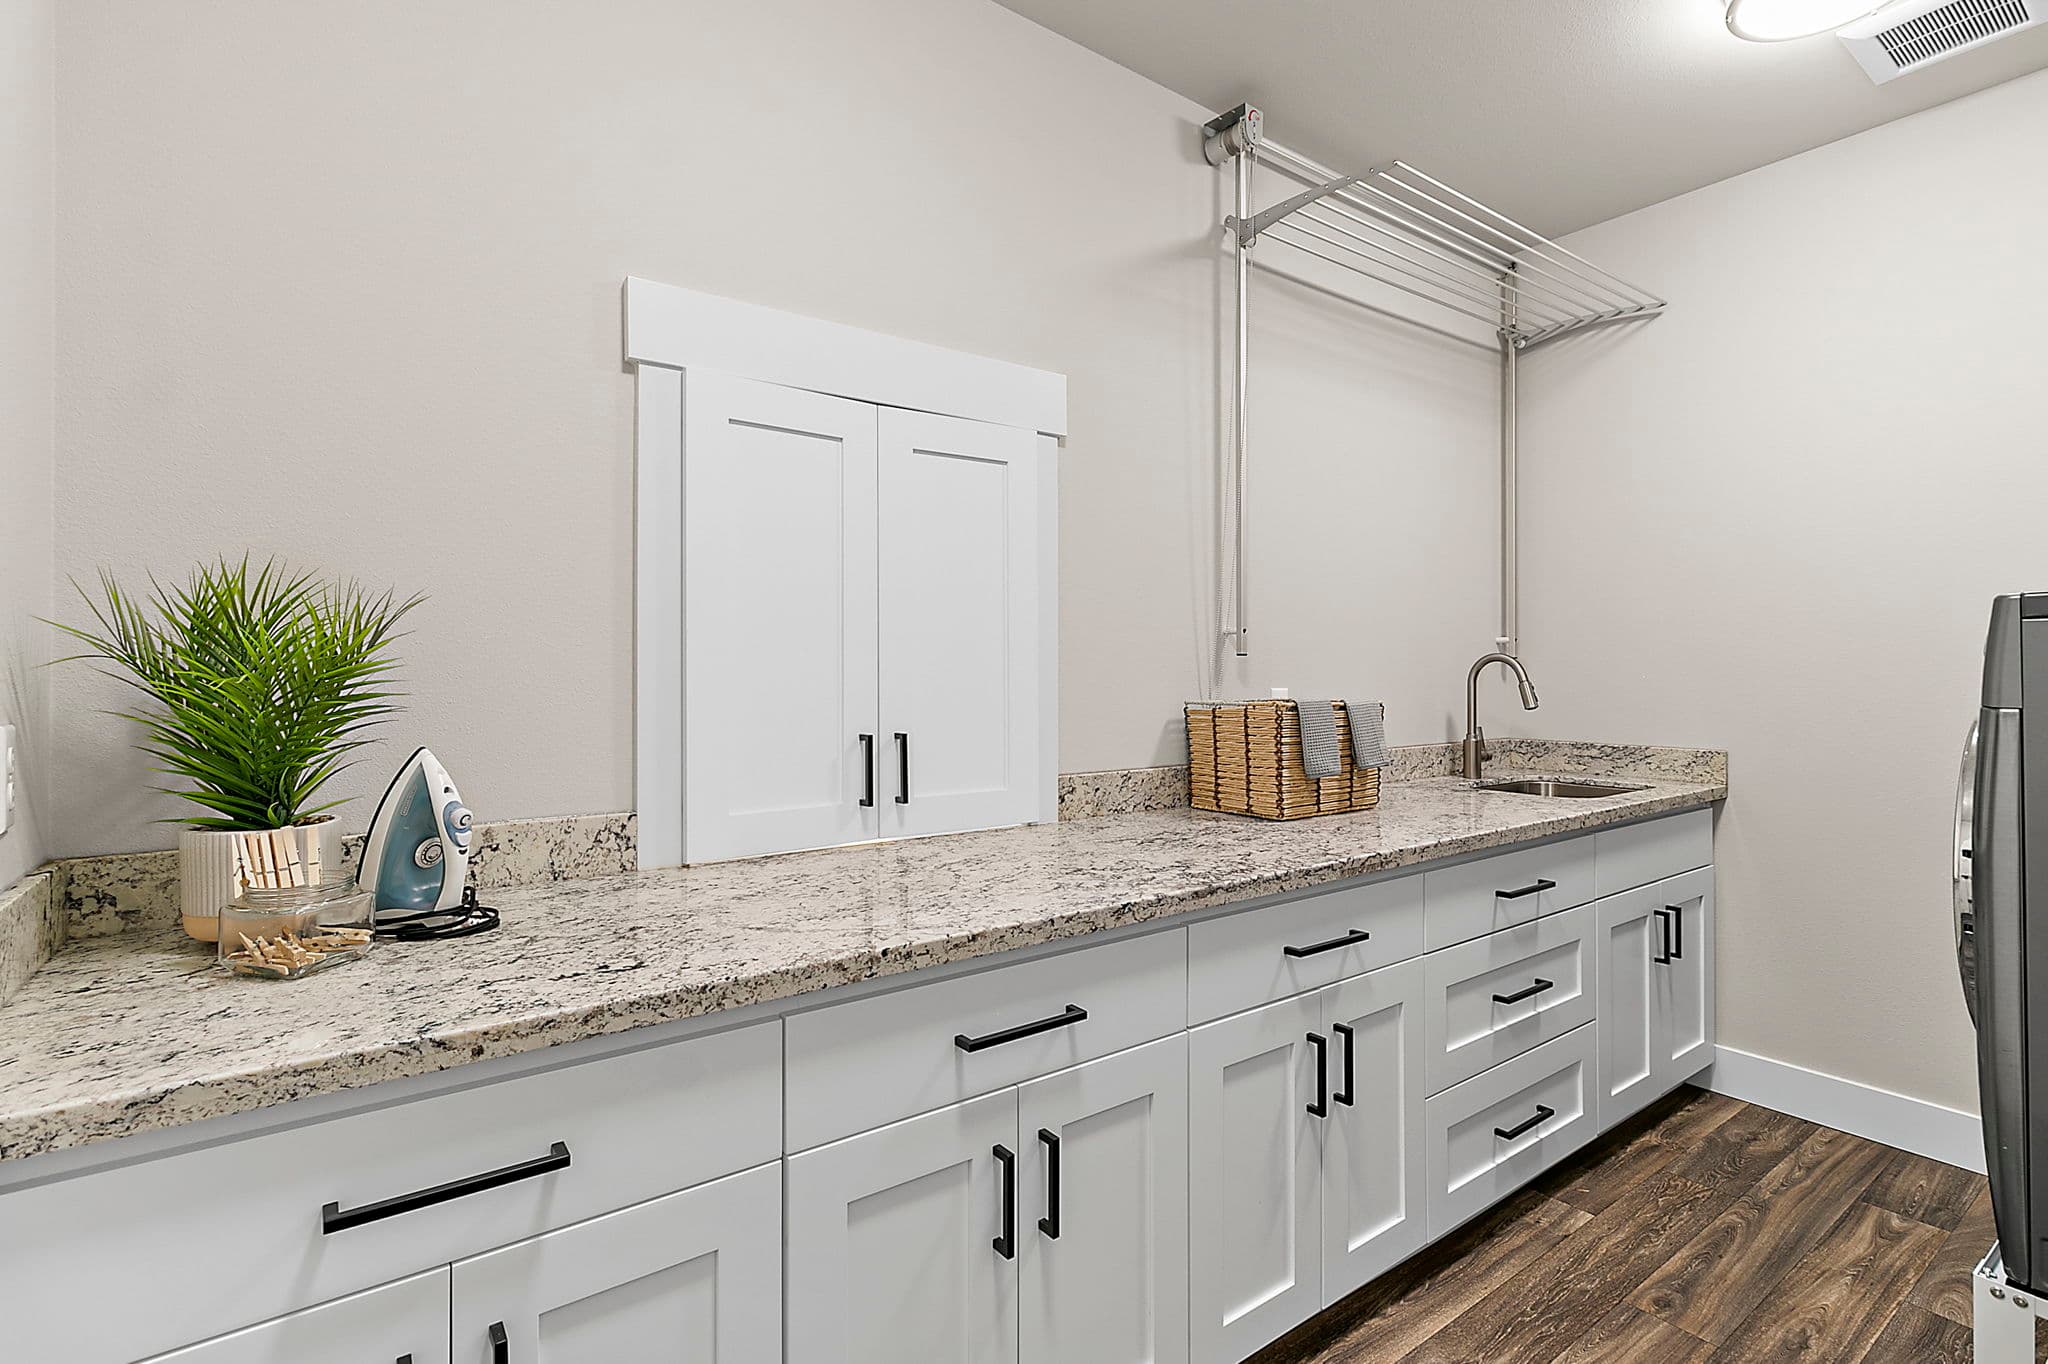
Generous workspace with extensive built-in cabinetry, abundant storage, and room to keep everyday household tasks organized.
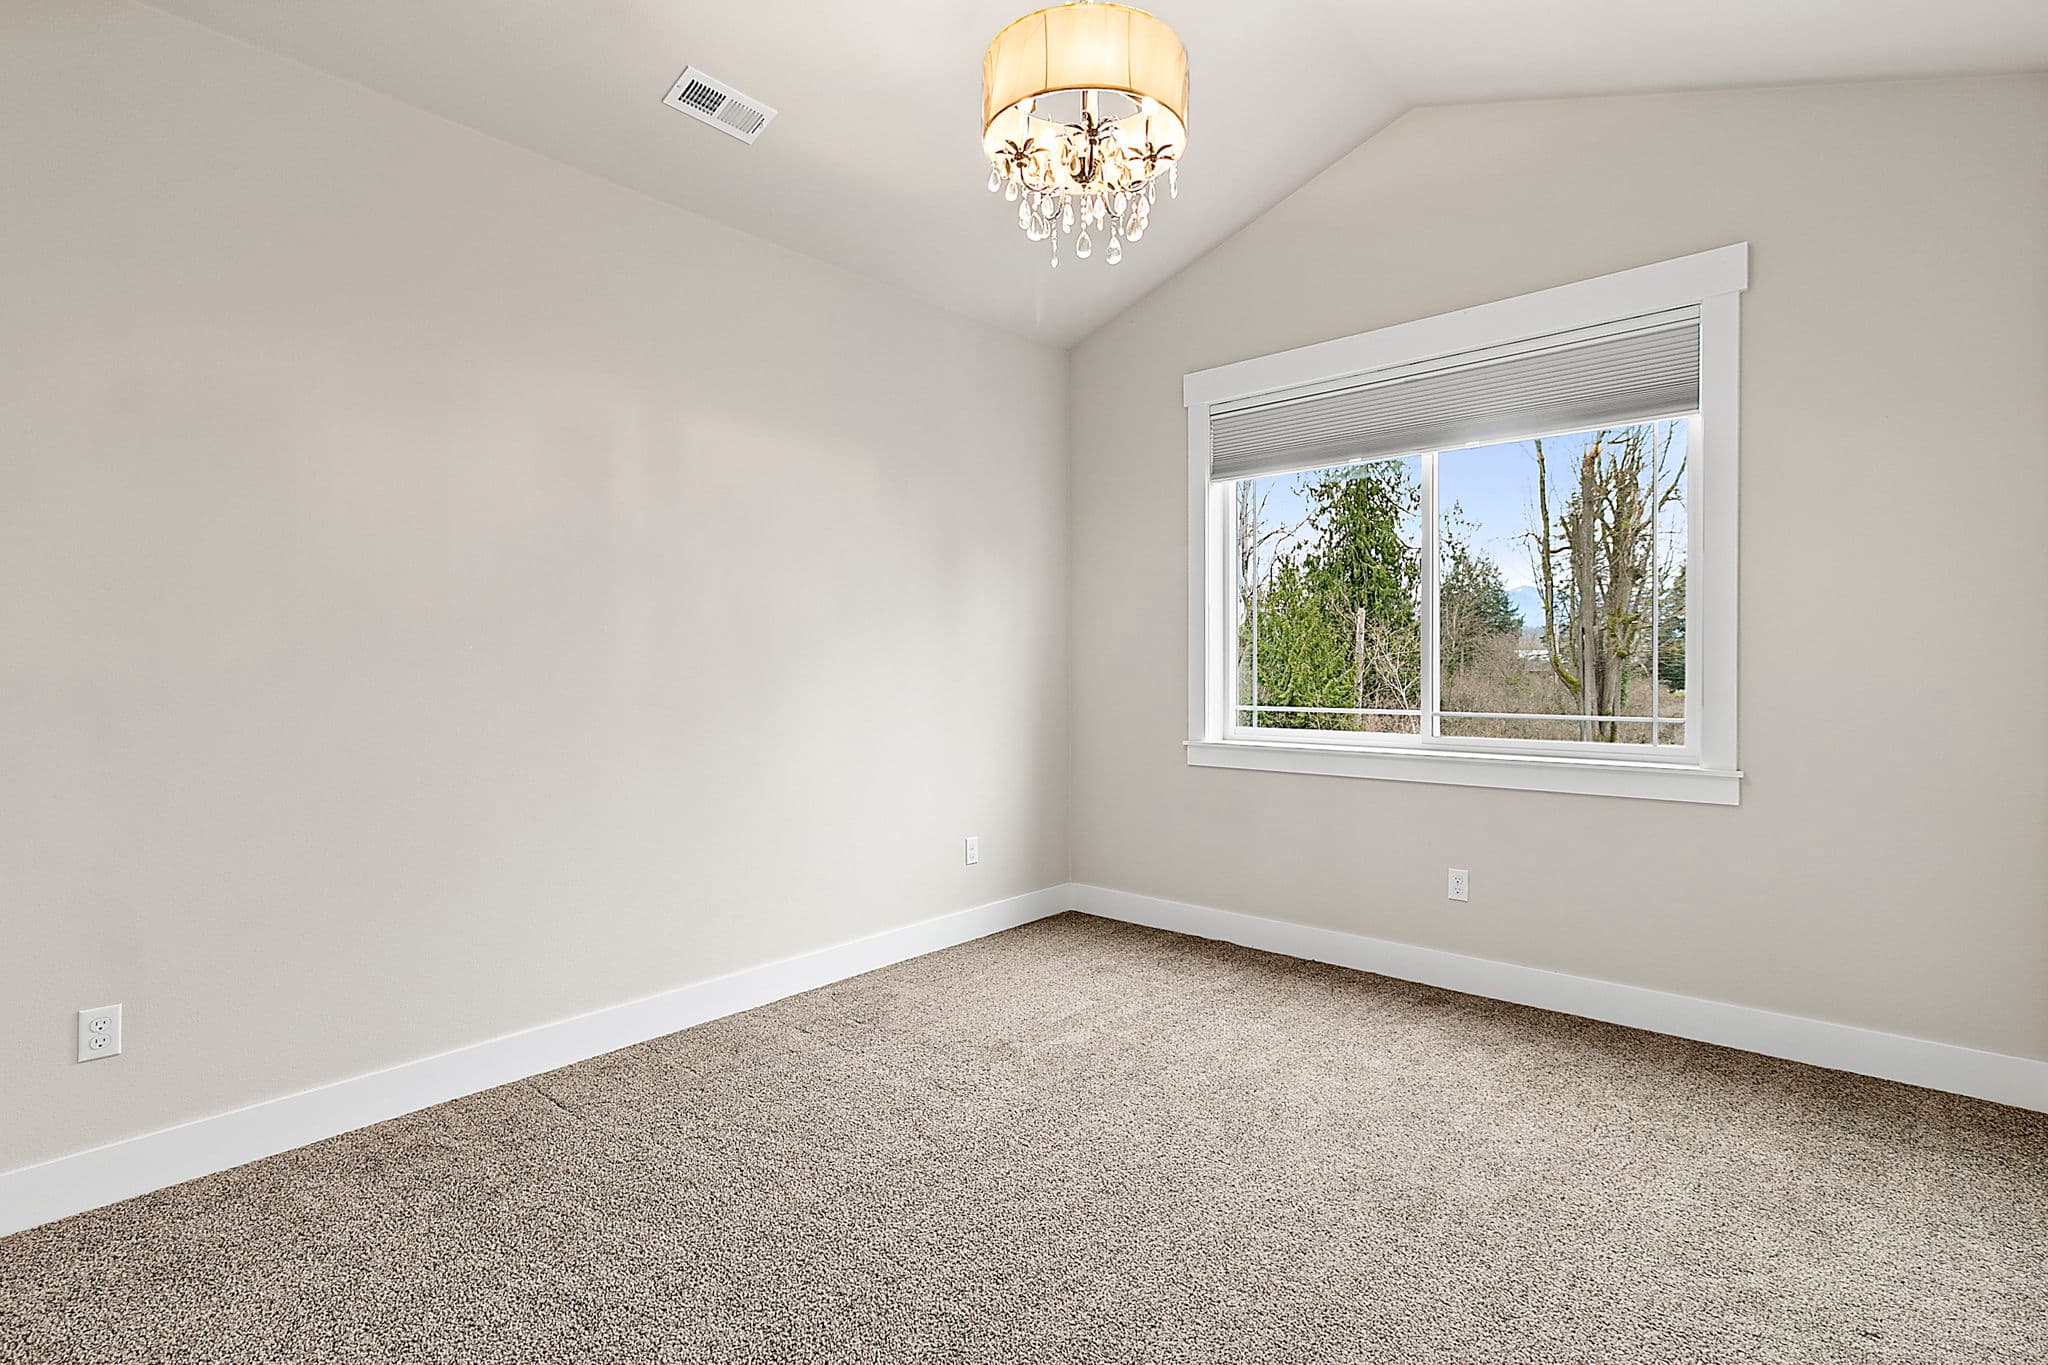
Comfortable secondary bedrooms thoughtfully separated from the primary suite for privacy and flexibility.
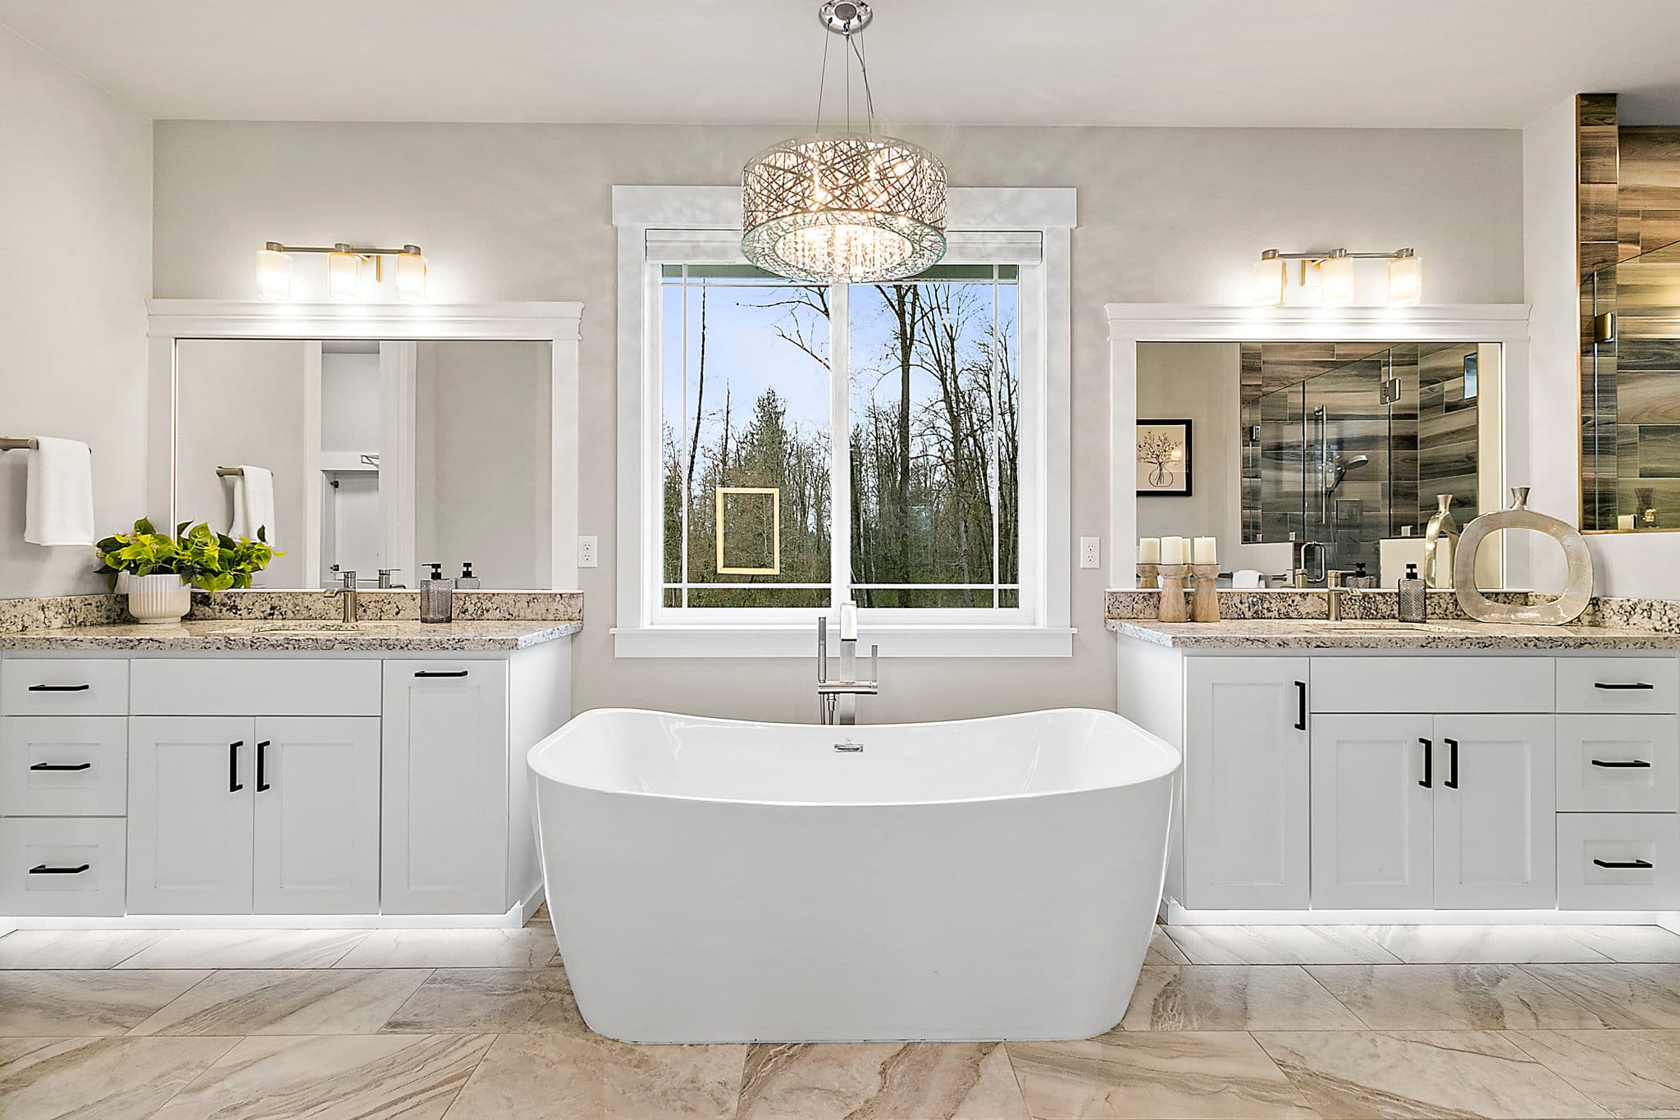
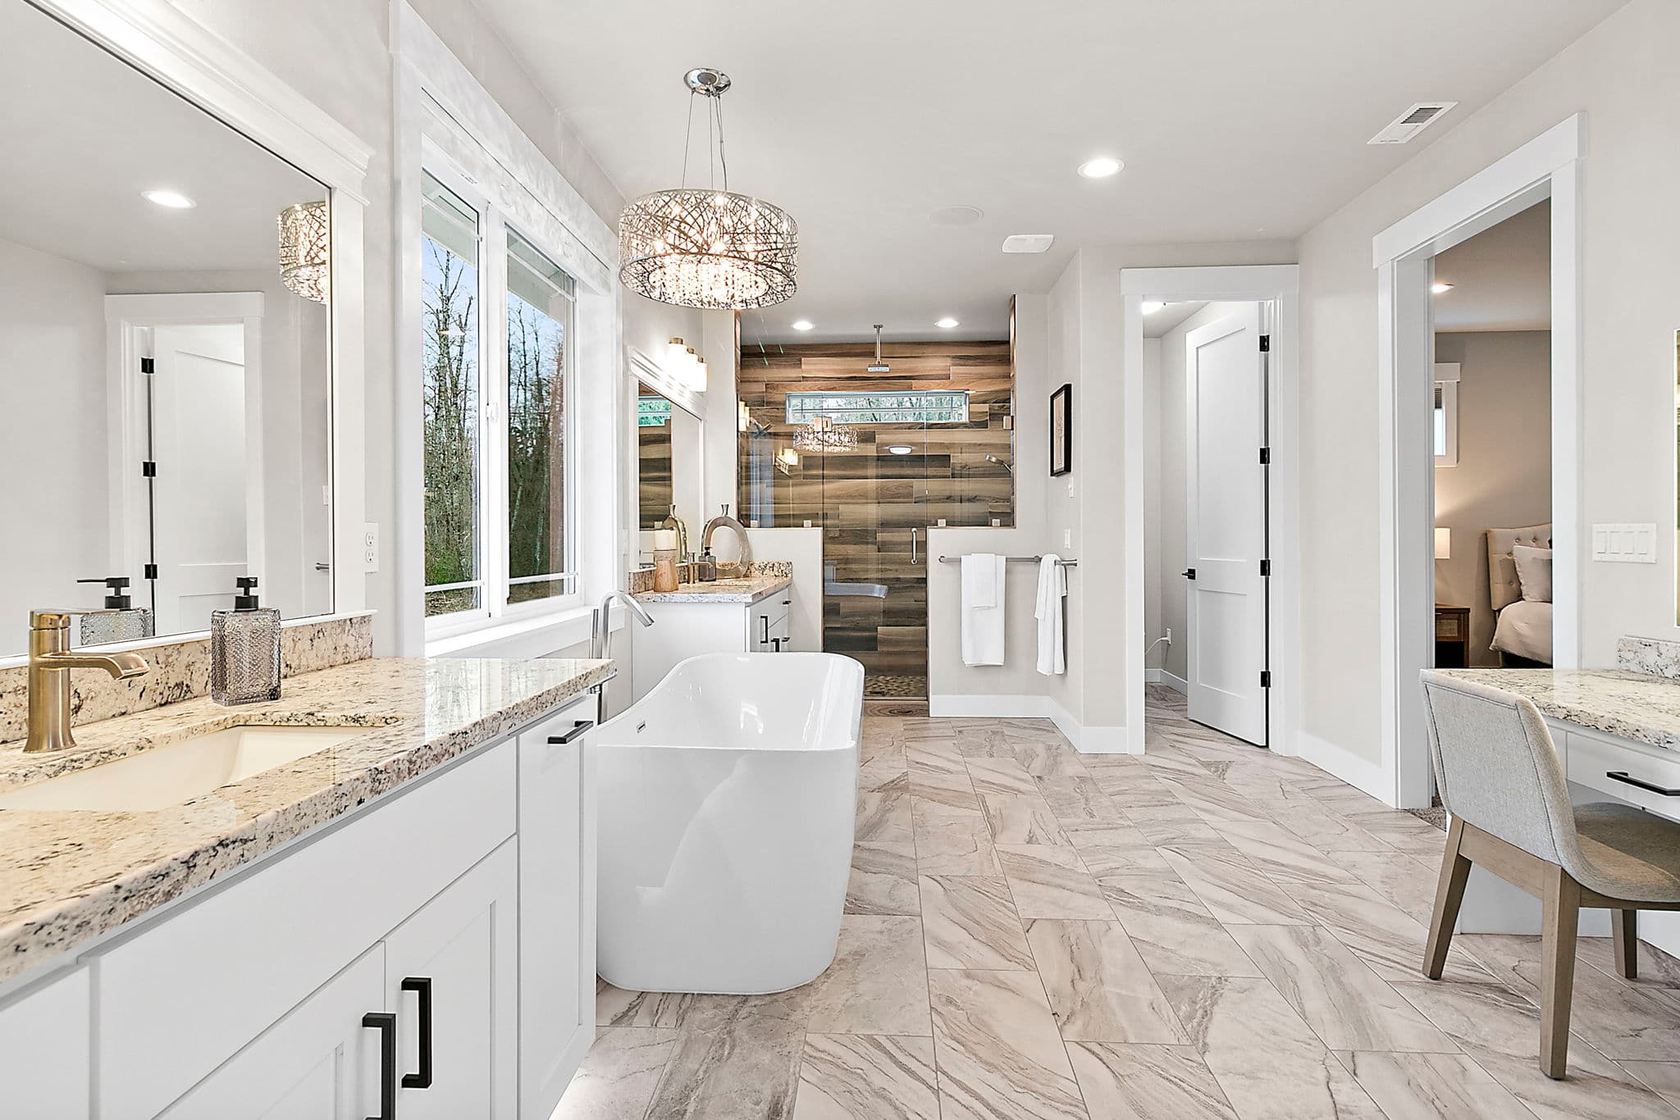
Spa-inspired bath with dual vanities, a freestanding soaking tub, and an oversized walk-in shower.
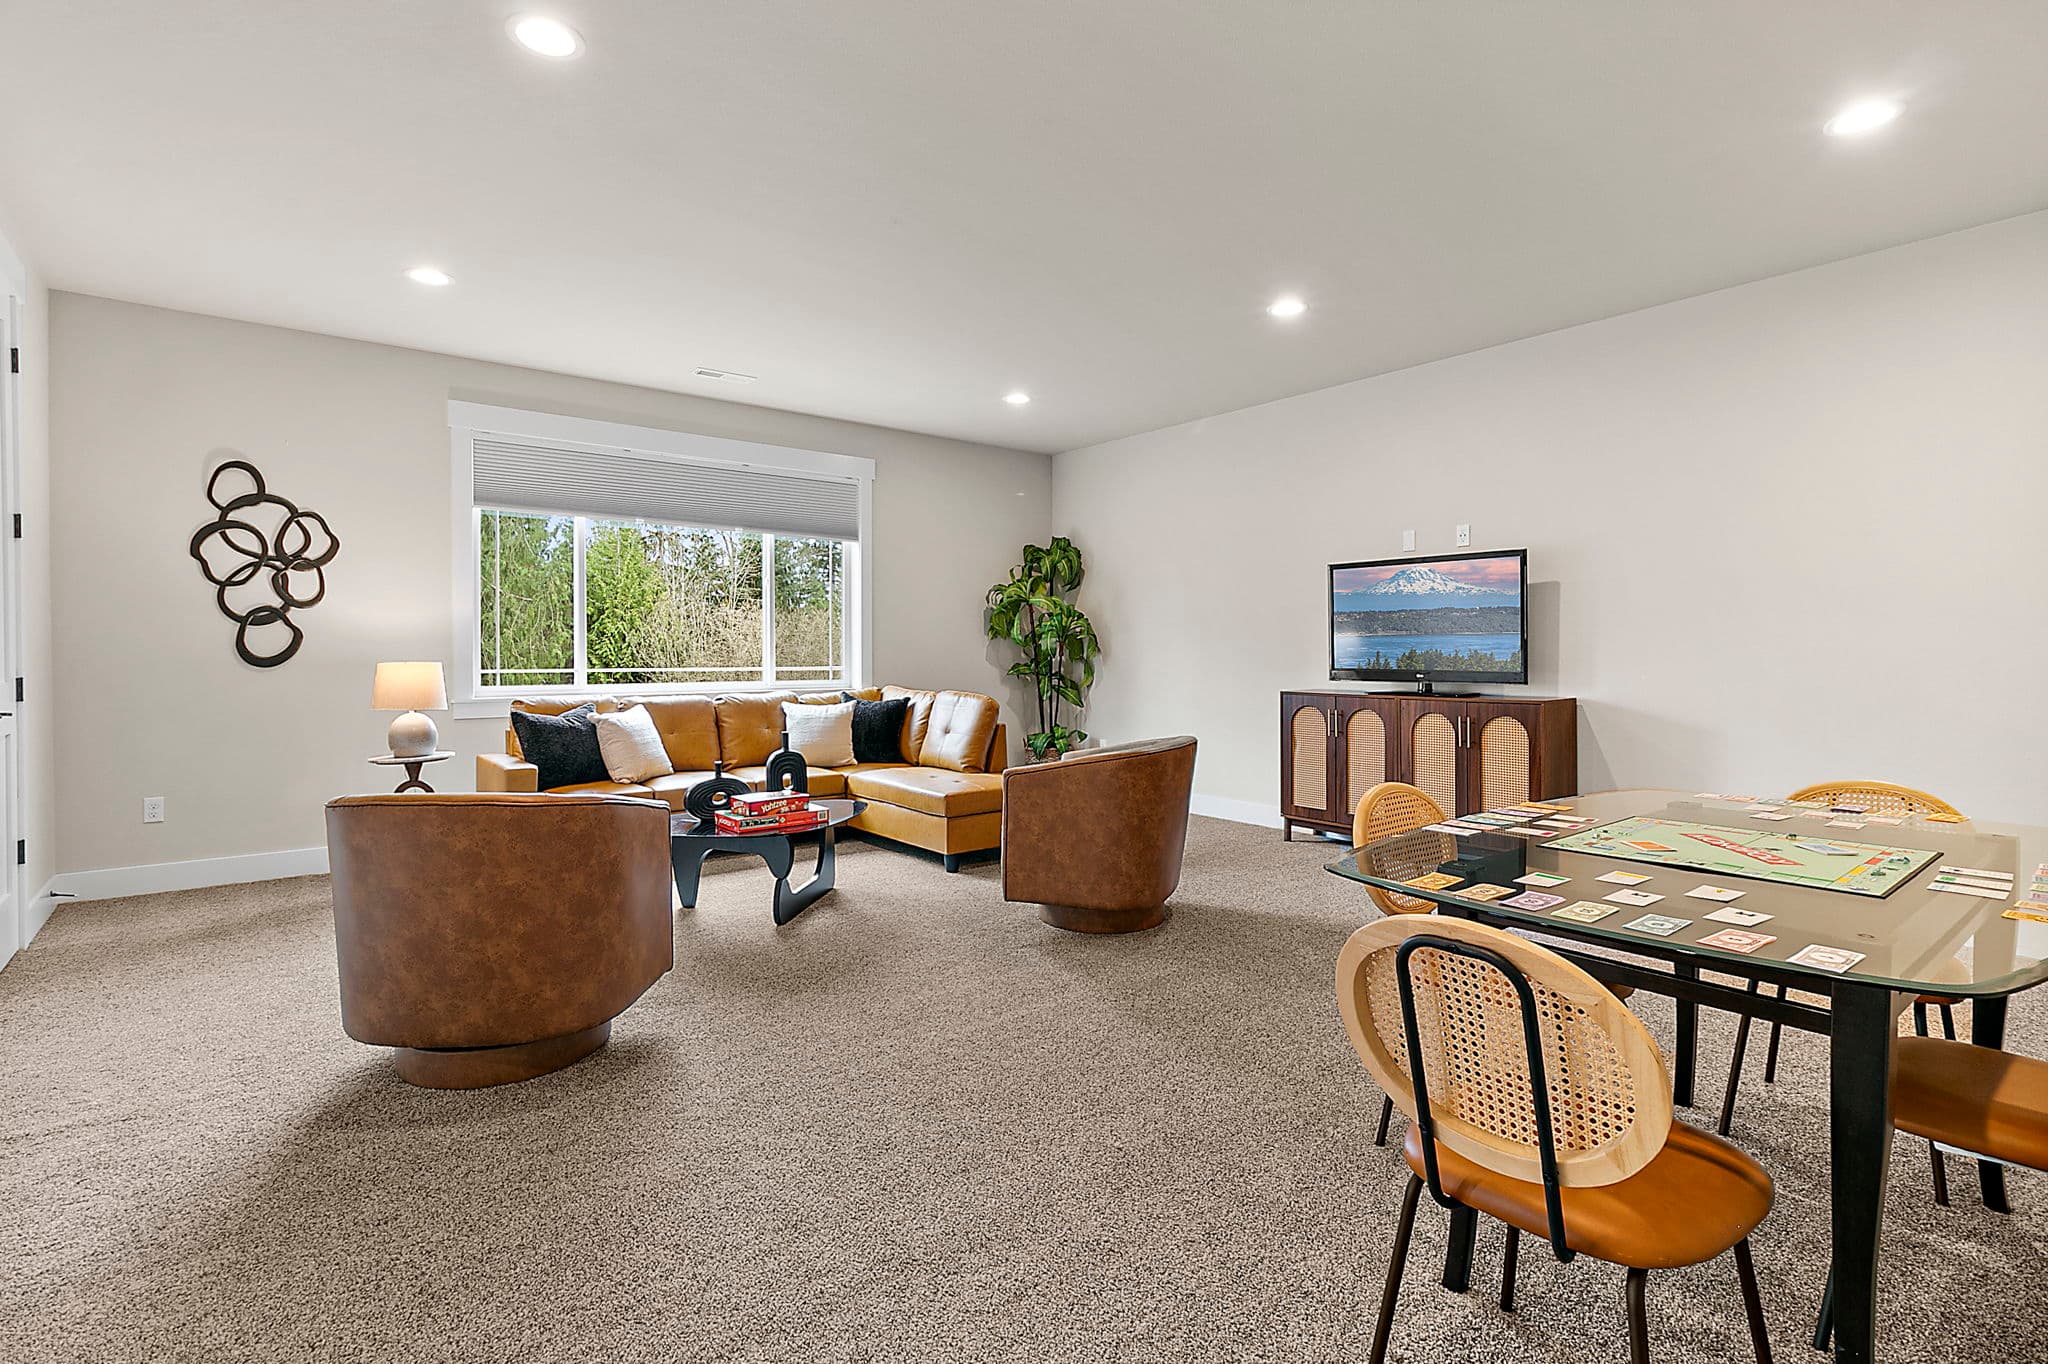
An expansive flex space ideal for a media room, playroom, fitness area, or additional family gathering space.
The land
The estate spans 19.55 acres, with approximately 17.5 forested acres enrolled in PBRS and a generous cleared homesite around the residence.
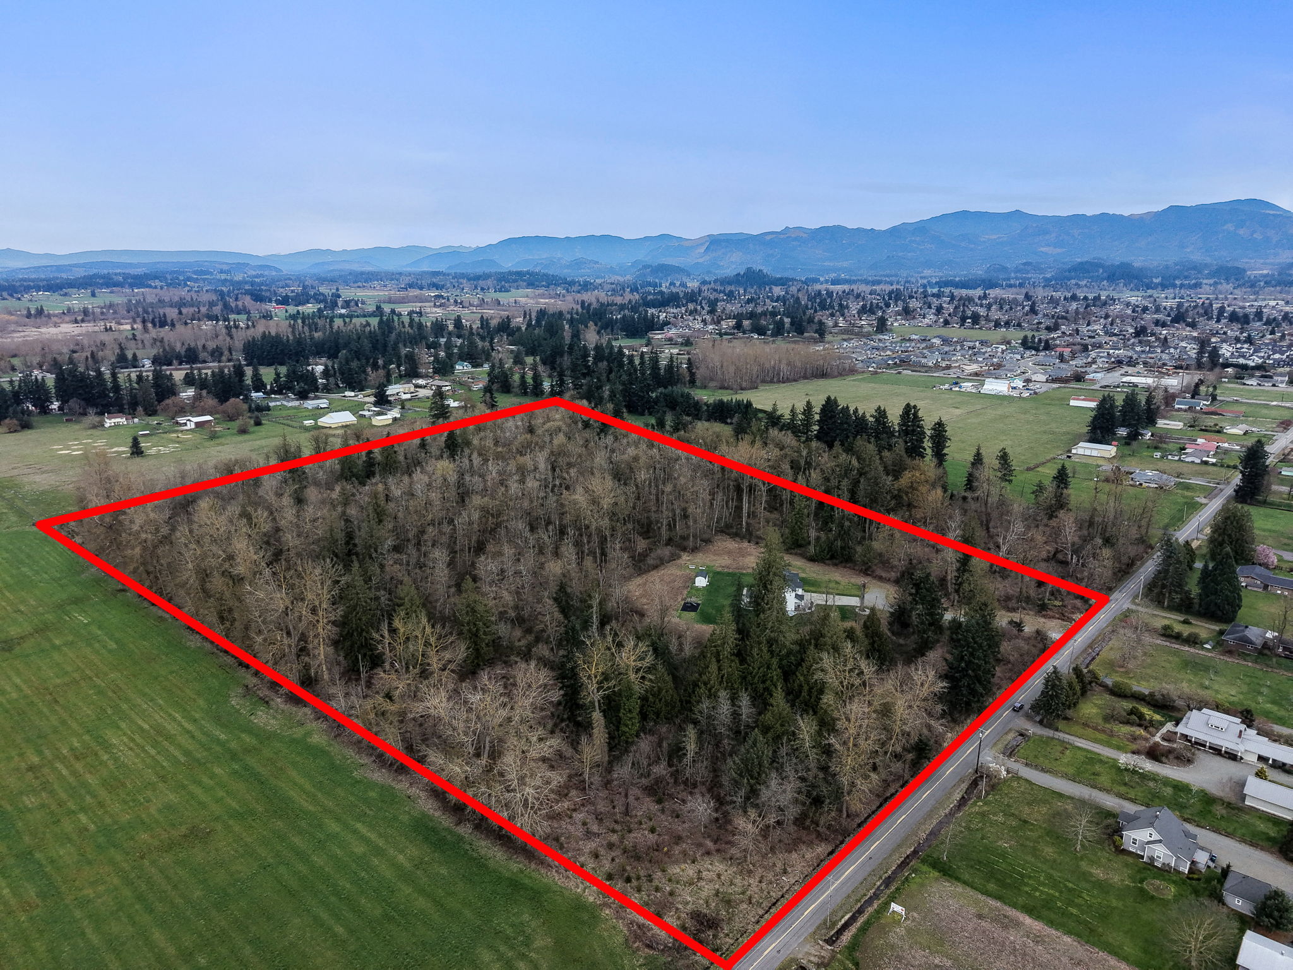
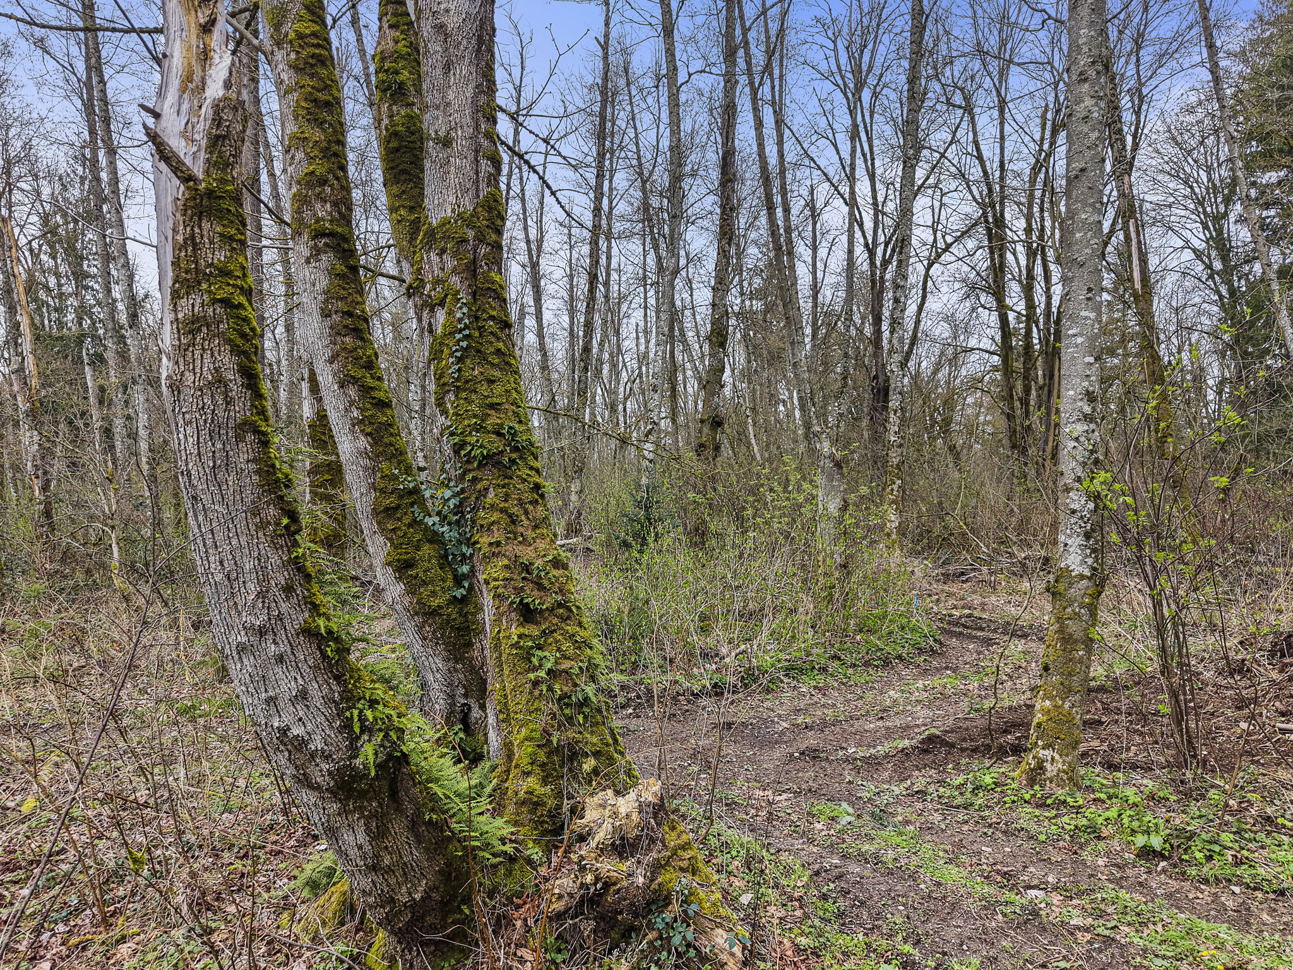
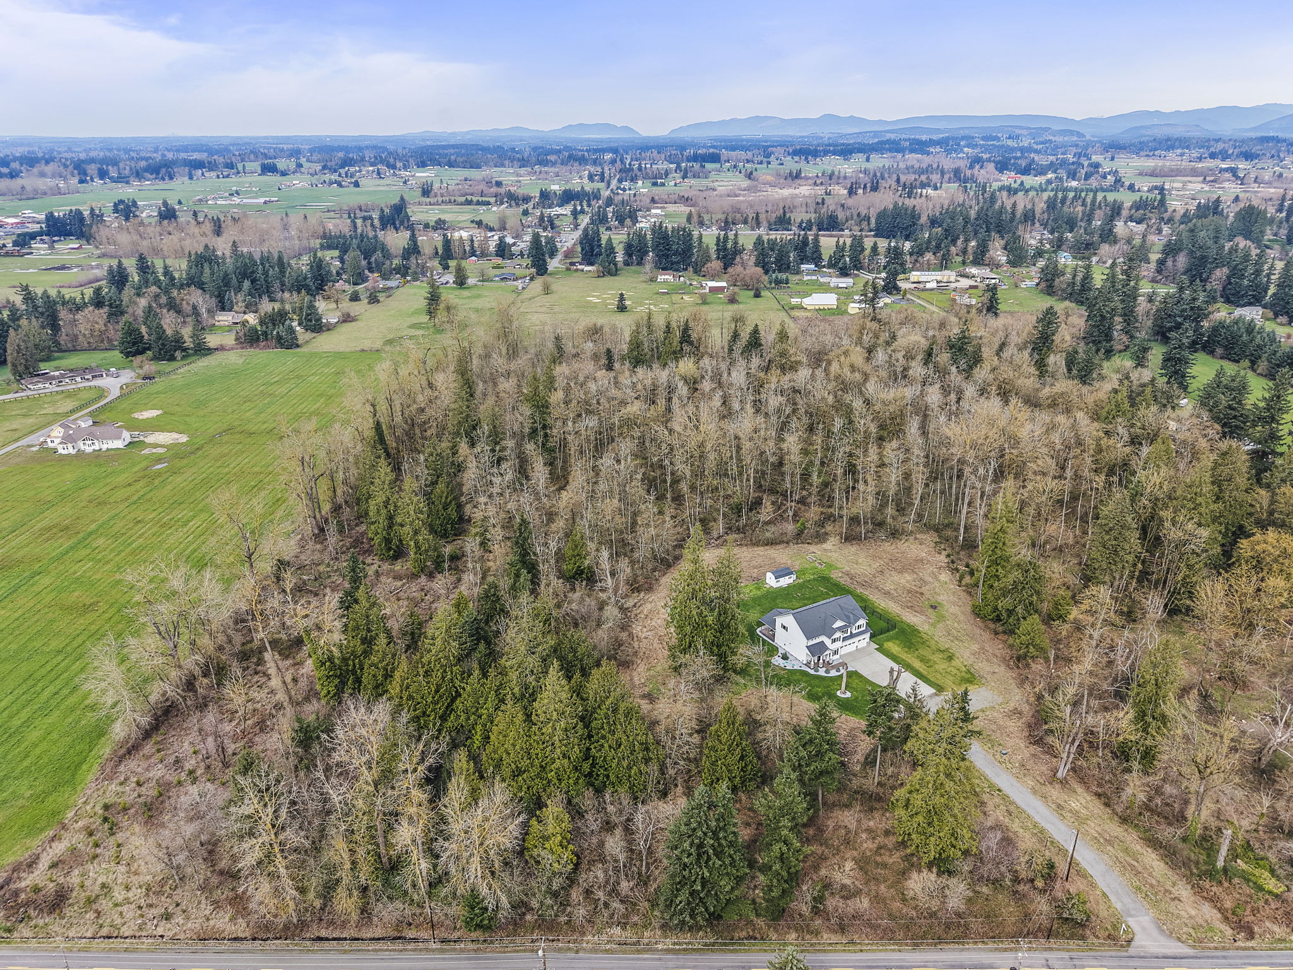
Walk or hike the established trail that runs diagonally through the property to the far back corner.
Use the existing trail for compatible recreation such as dirt bikes, quads and side-by-sides, subject to applicable rules.
Expand the trail system over time, with abundant room to create additional walking, riding or recreational routes.
Understanding PBRS
Approximately 17.5 acres are enrolled in King County's Public Benefit Rating System. The program helps retain the wooded setting while reducing the assessed value of enrolled land for property-tax purposes.
Yes. The PBRS acreage remains privately owned as part of the estate.
The land includes one established trail running diagonally to the far back corner and can support walking, hiking and compatible recreational use such as dirt bikes, quads and side-by-sides. Additional trails may be created, subject to applicable requirements.
King County provides a process for changes or removal. A future owner should confirm the procedure, timing and cost directly with the county before planning improvements.
The seller's current estimate is approximately $2,250 per acre. This is an estimate only and should be independently verified.
PBRS helps preserve the forest setting and can reduce the taxable value of enrolled acreage, supporting the privacy and natural character that define the property.
PBRS descriptions and costs are provided for general marketing purposes and are not legal, tax or land-use advice. Buyers should independently verify permitted uses, tax treatment, removal costs, building feasibility and all county requirements.
Future possibilities
A conceptual high-end craftsman shop illustrates how the clearing could accommodate additional garage, workshop, RV or hobby space while complementing the home.
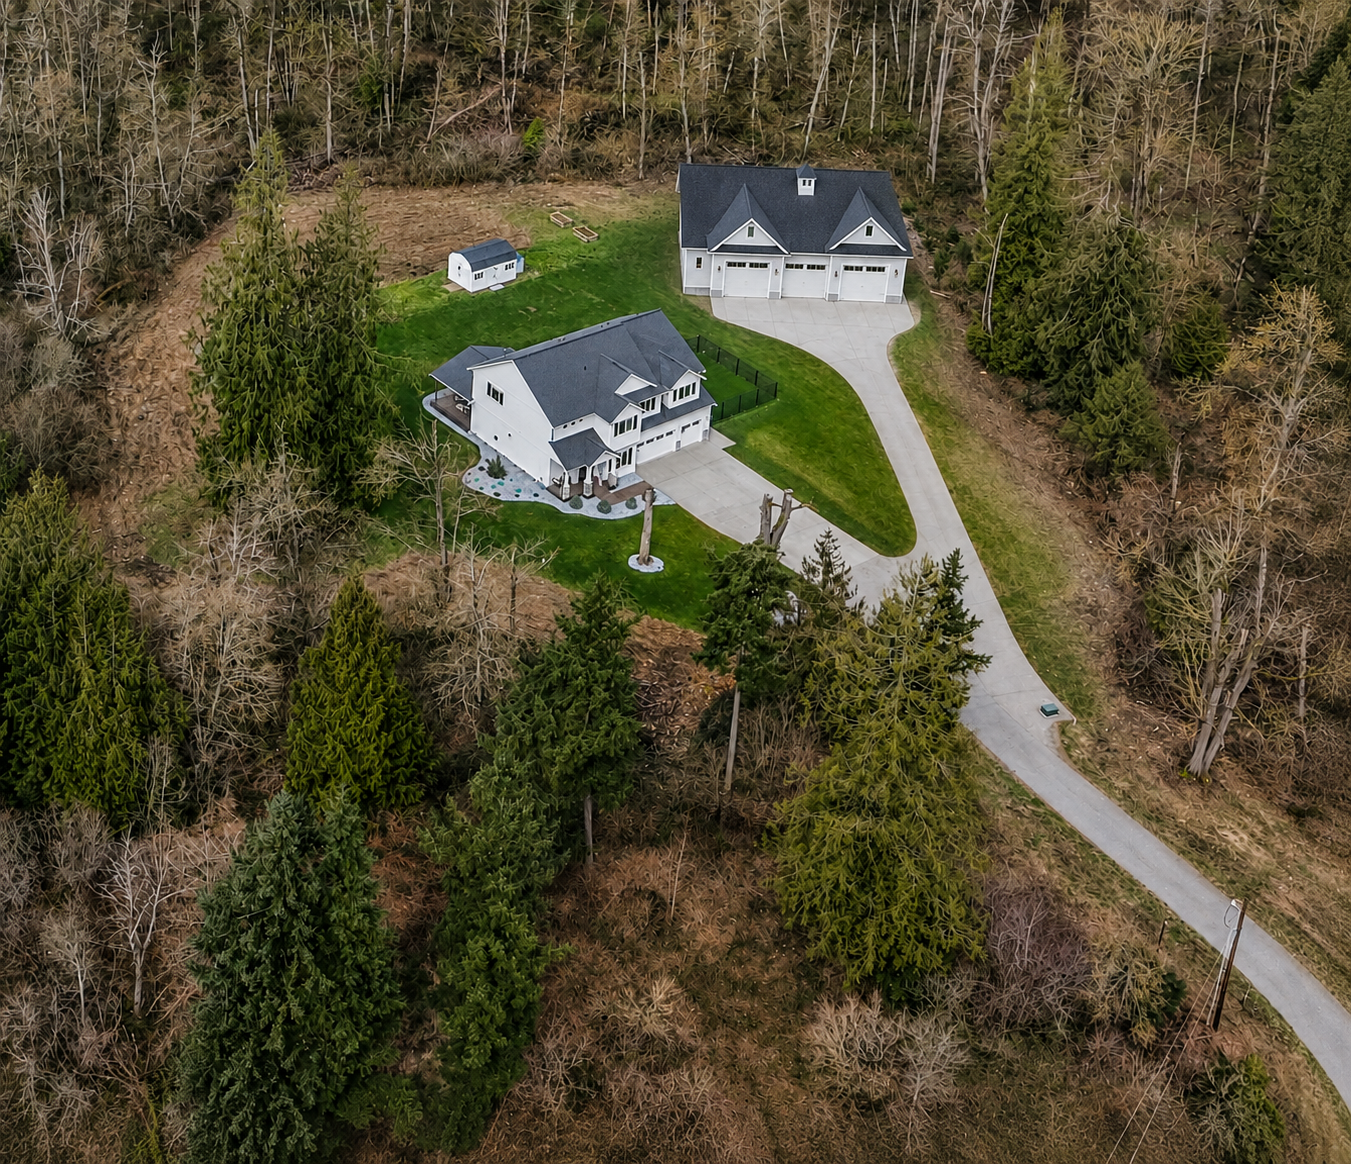
Building size, placement, access, permitting, utilities, site preparation and any PBRS changes are subject to buyer verification and applicable approvals.
Location and views
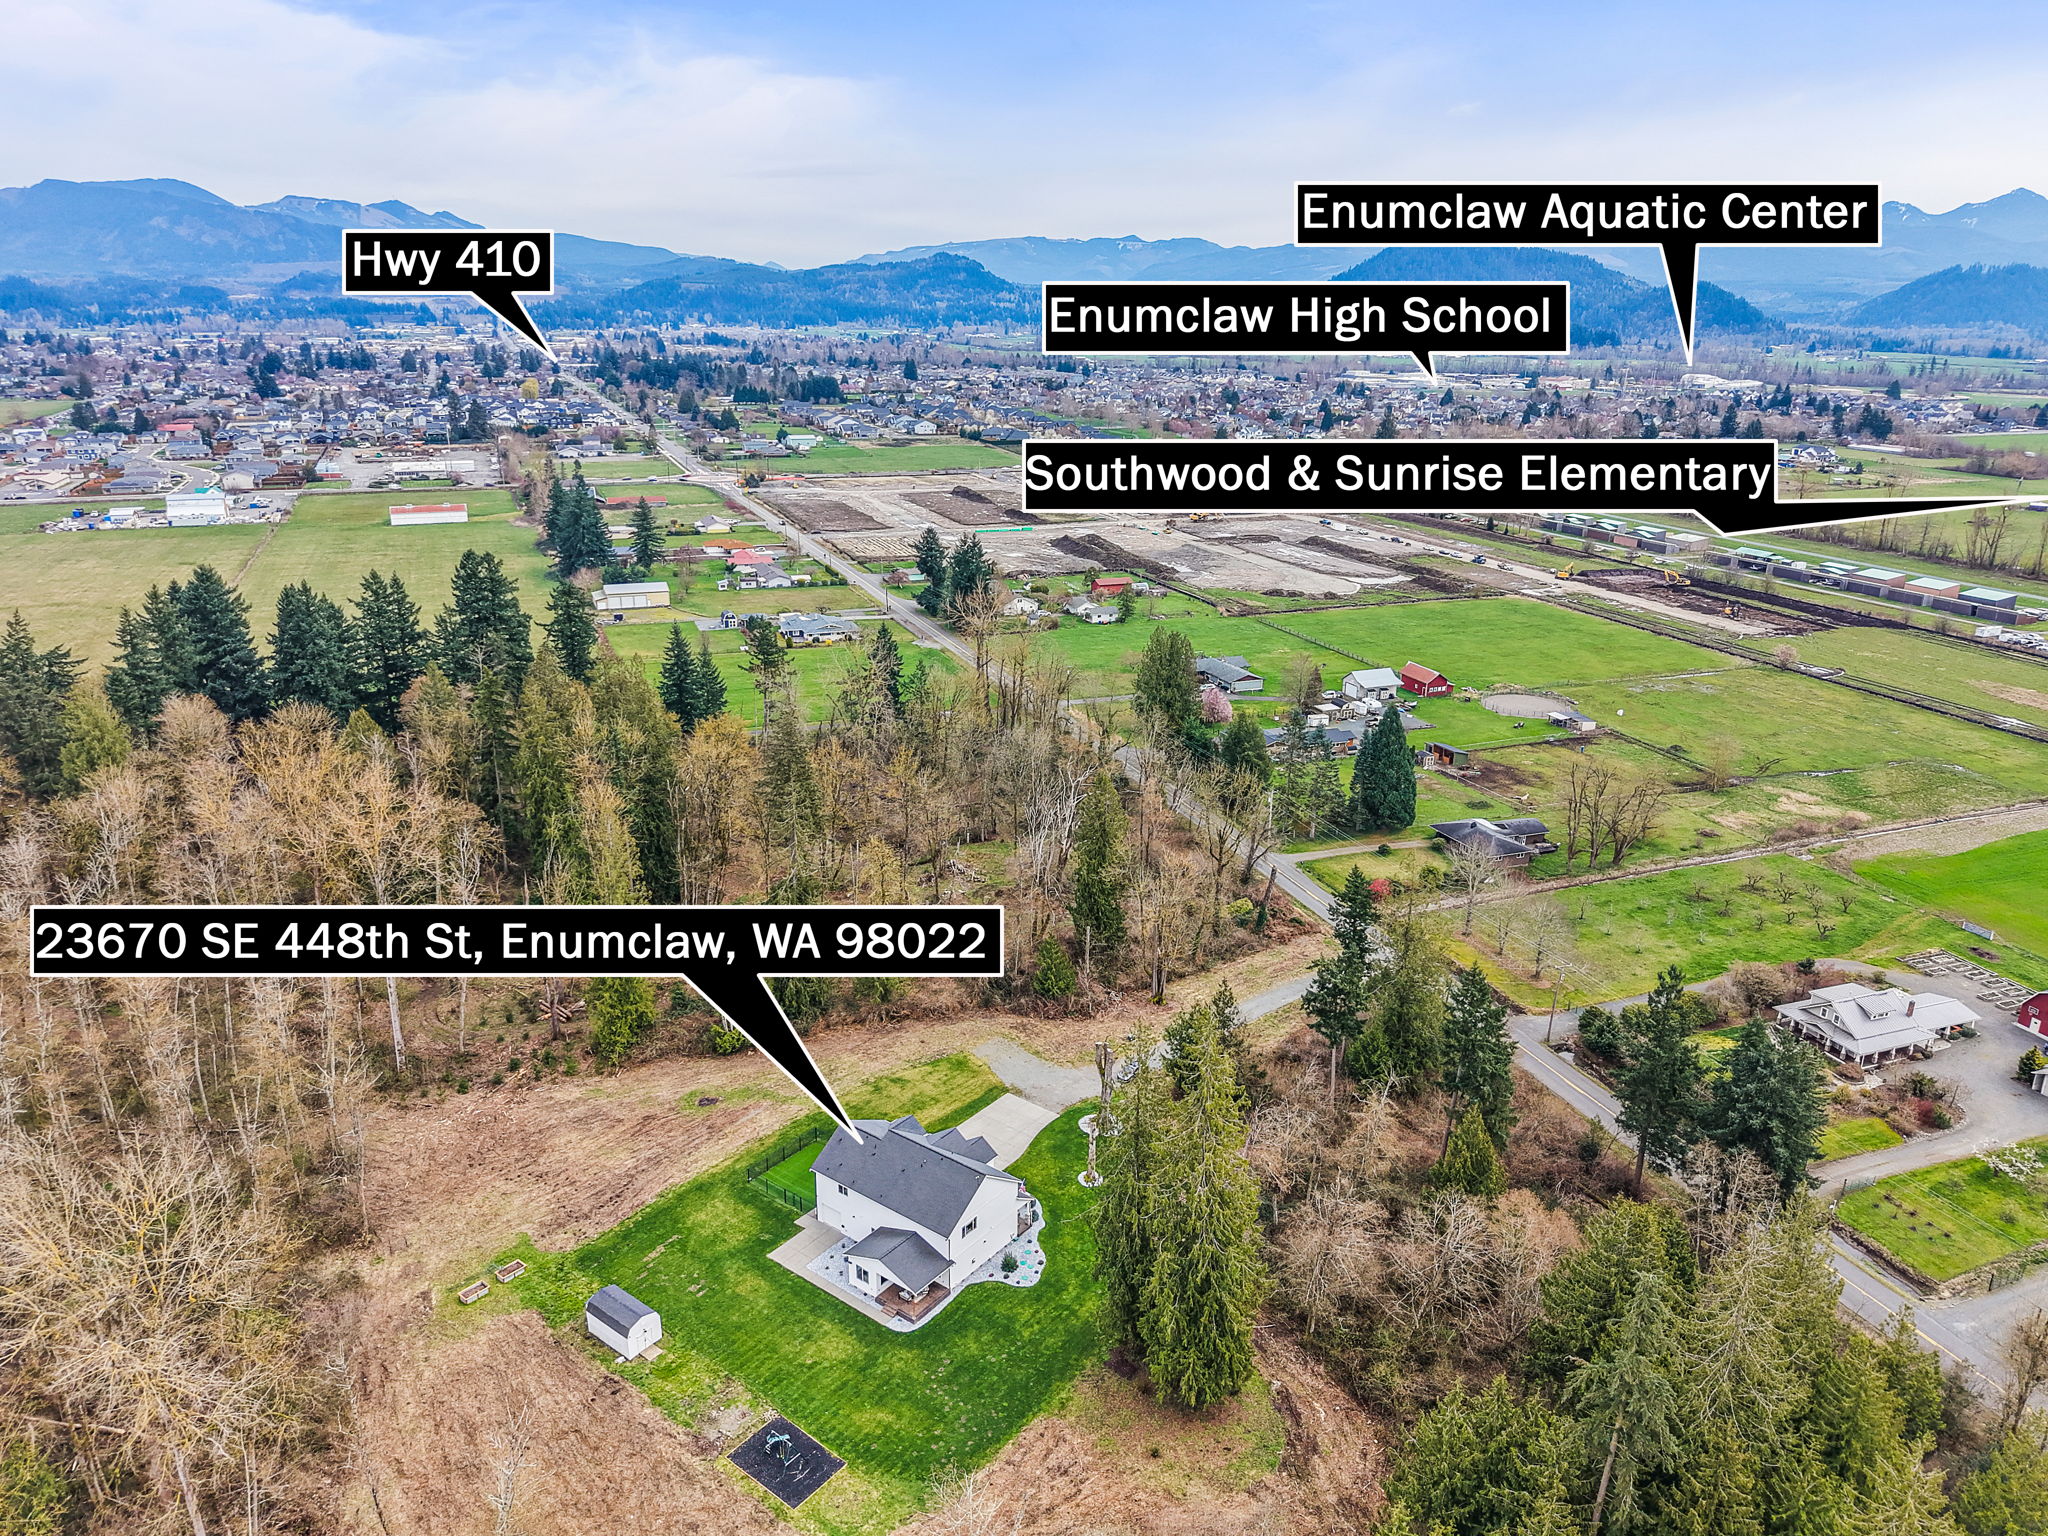
Downtown Enumclaw is approximately five minutes away, placing shopping, restaurants, bars, breweries and local nightlife within easy reach.
Community & location
Coffee, restaurants, grocery, boutiques, bars, breweries, and local services.
Trails, parks, golf, equestrian community, and open-space recreation nearby.
Larger retail, commuting corridors, services, and regional conveniences.
Crystal Mountain, Mount Rainier National Park access, hiking, skiing, and scenic drives.
Buyer Resources
Review the full property portfolio, explore the 3D tour, open floor plans, verify county records, and compare the listing across major real estate platforms.
The complete property book with maps, floor plans, trails, wetlands, wildlife, Mount Rainier views, and buyer reference materials.
Explore PortfolioWalk through the interior online before scheduling a private showing.
Open 3D TourReview public parcel data, property details, tax information, and county reference material.
View County RecordView the main and upper level plans directly, or use the enhanced floor plan section above for room-by-room context.
Browse the property on major consumer listing platforms using the same official listing information.
Buyer FAQ
It combines a modern custom home with 19.55 private acres, mature forest, private trails, Mount Rainier views, whole-home generator, and future shop potential.
Yes. The website includes a Matterport 3D tour, floor plans, curated photo gallery, county parcel link, and downloadable property portfolio.
The setting feels private and wooded, while downtown Enumclaw and everyday conveniences remain nearby.
The Buyer Resources section links directly to the King County parcel record for public property data and reference materials.
Schedule Your Private Tour
Enumclaw Forest Estate offers space, privacy, nature, and a modern custom home designed to embrace all three.
Private showings
Photos tell part of the story. The privacy, scale, trail and view are best understood in person.